
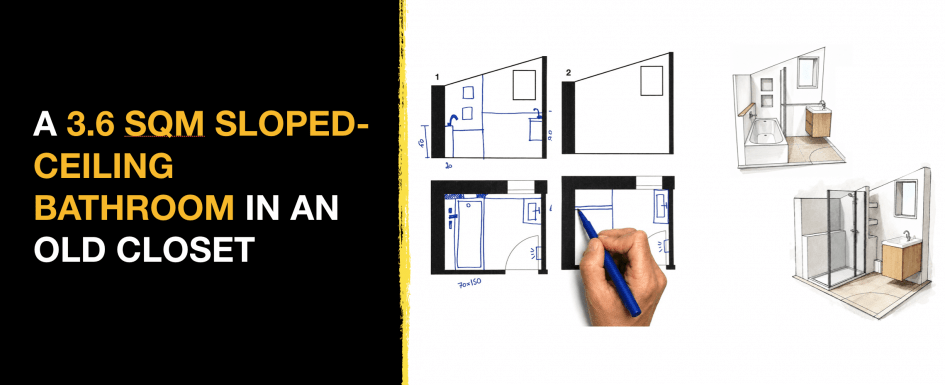
Turning an old sloped-ceiling closet into a real bathroom under 4 sqm (about 40 sq ft): that’s the challenge behind this project, set in a 117 sqm family home. Limited headroom, tight circulation, plumbing runs to fit in: every centimeter matters in this 3.6 sqm volume. Two solutions were drawn up in plan and elevation, one built around a bathtub, the other around a shower. You’ll find more floor plan design advice from interior architects to help prepare your own project.
By Clara AJMAR, Interior Design & Landscape Specialist (updated July 2026)
3.6 sqm under a sloped ceiling, one old closet, two real solutions for a proper bathroom.
1. How do you fit a bathroom under 4 sqm into a sloped-ceiling closet?
2. Solution 1: how do you build a technical frame for a 70×150 cm bathtub under a sloped ceiling?
3. Solution 2: how do you fit a 70×120 cm shower with storage into a small sloped-ceiling bathroom?
4. How do you get a custom sloped-ceiling bathroom with a recessed faucet?
5. What budget should you plan for a custom bathroom layout, and why ask an interior designer?
6. What heating works in a small bathroom with no room for a towel warmer?
7. Frequently asked questions about sloped-ceiling bathrooms
Clara and Mathieu walk through both solutions, drawn up in plan and elevation, in this video.
How do you fit a bathroom under 4 sqm into a sloped-ceiling closet?
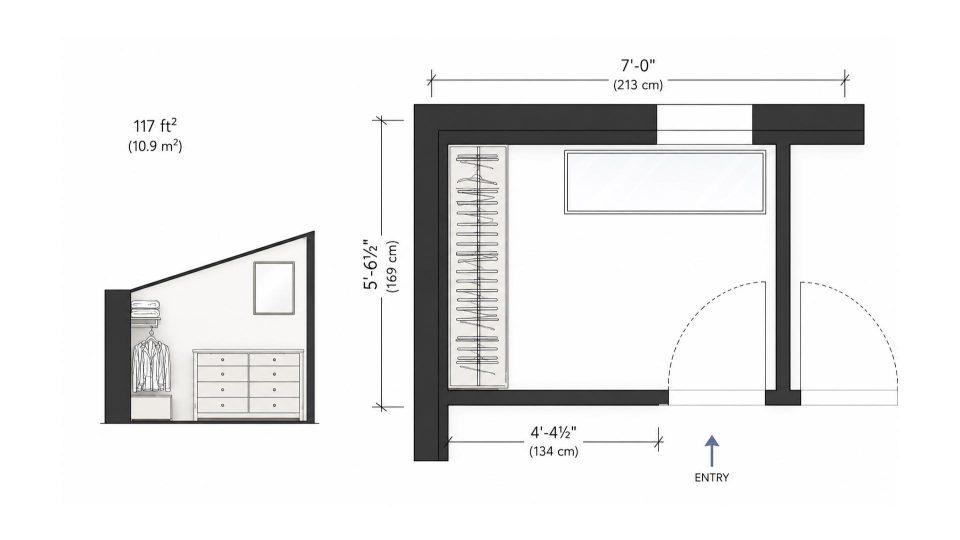
The space sits in a 117 sqm family home, accessed from an interior landing. It’s a former multi-purpose closet measuring 3.6 sqm, with 214 cm on the long side and 169 cm on the other, plus a 134 cm return between a wall and the door. Inside, a large chest of drawers along with rails and shelving take up the whole volume: the first step is to clear the space entirely before starting the design.
Because the room sits under a sloped roof, ceiling height swings sharply from one side to the other: only 167 cm on the lowest side, against 238 cm on the highest. That difference shapes the entire layout, both for circulation and for where each fixture can go. The lowest part of the slope also doubles as the preferred route for plumbing runs, since a primary suite is planned directly below.
Solution 1: how do you build a technical frame for a 70×150 cm bathtub under a sloped ceiling?
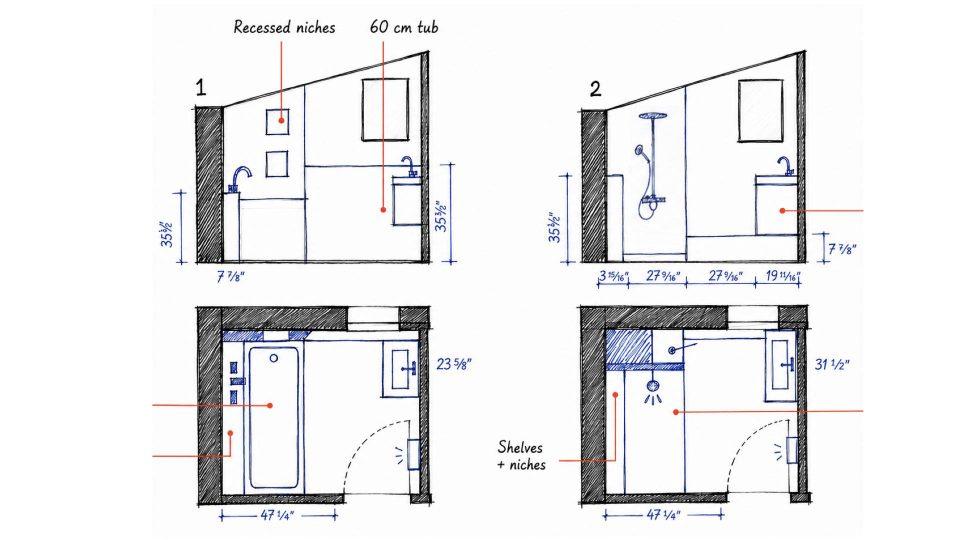
The first solution structures the room around a series of built-in frames and shelves, designed to carry the water supply and drainage lines for the future bathroom. This parallel work in plan and elevation is what makes it possible to adapt each fixture to the height changes created by the slope. The frame is never just a cosmetic panel: it acts as the mounting support for the faucet and the basin, while hiding the plumbing runs inside the angle formed by the slope.
A compact 60 cm basin is installed on the low side, with an electric fan heater positioned above the door. The bathtub, sized at 70 by 150 cm, sits on the high side of the slope. Behind it, a shelf roughly 20 cm deep carries a horizontal faucet and creates a clean junction with the frame: it offsets the tub from the lowest point and helps manage water splashes. Two vertical niches are carved above the bathtub for toiletries, making the most of the extra height on the tall side of the slope.
In a sloped-ceiling space, the frame is never just a cover-up. Designed properly, it becomes the technical support for the entire faucet setup and the mandatory route for plumbing, while absorbing the height difference between the low and high sides. It’s this simultaneous work in plan and elevation that avoids unpleasant surprises once the job is on site.
Solution 2: how do you fit a 70×120 cm shower with storage into a small sloped-ceiling bathroom?
The second solution also starts with a basin on the low side, but a wider one: 80 cm, which allows for more storage underneath, drawers for example. The fan heater stays positioned above the door, a solution perfectly suited to such a small footprint.
The shower tray, sized at 70 by 120 cm, is framed by a built-in panel at the back of the shower, separated by a full-height partition. As with the bathtub in solution 1, a shelf about 20 cm deep, mounted at 90 cm high, holds toiletries and carries the water supply and drainage lines. It extends under the basin and acts as its support, which removes the need for legs: an important point for keeping the floor easy to clean. The area under the lowest point of the slope is fully closed off, since it would be hard to access. The shower column needs to sit between 1.80 m and 1.90 m high to stay comfortable to use.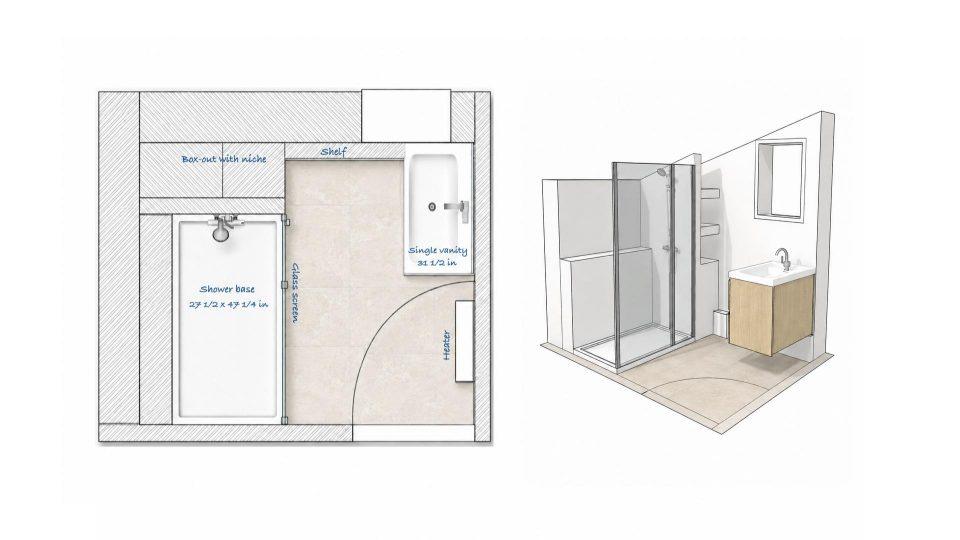
How do you get a custom sloped-ceiling bathroom with a recessed faucet?
A third, more involved option is to reclaim as much of the sloped angle as possible with a drywall enclosure, extended by a shelf running the full length of the room. This shelf lets you offset the basin away from the slope, to avoid bumping your head, and makes a recessed faucet possible. Several niches can be built directly into the enclosure to add extra storage.
On the shower side, everything lines up with an L-shaped shelf at the back that makes it easier to organize and reach toiletries. This layout reclaims the maximum available height for a coherent use of the room, but it comes with two extra requirements: the existing window needs to be replaced with a model rated for direct water and humidity exposure, and the shower screen has to be fully custom-made, since a standard off-the-shelf model won’t fit properly under the slope.
What budget should you plan for a custom bathroom layout, and why ask an interior designer?
The custom solution described above isn’t just a finishing variant: it’s a deeper reorganization of the space that touches several extra line items. Replacing the window with a moisture-rated model, building a fully custom shower screen, more complex framing and a recessed faucet all mean more plumbing and finishing work than a solution built around standard fixtures.
This is exactly the kind of decision worth working through with an interior designer beforehand: pricing out the line items that the custom work actually affects, before committing, helps avoid unpleasant surprises once the job is underway.
The right approach is to define the exact layout and the project as a whole first, in order to refine the budget based on your location, the work required, and a reasonable range for this kind of project, generally somewhere between roughly 3,000 and 8,000 euros depending on access, on whether plumbing runs need to be created, reused or modified, and on many other project-specific factors.
What heating works in a small bathroom with no room for a towel warmer?
In a 3.6 sqm space, there often isn’t enough wall surface for a standard towel warmer. In both solutions shown here, an electric fan heater is mounted above the door: a placement that frees up the walls for storage and fixtures, while staying perfectly suited to a very small volume. As with any electrical fixture in a bathroom, installation needs to follow the electrical code that applies to bathroom safety zones in your country (NEC in the US and Canada), which means having the choice and placement signed off by a licensed electrician.
Whether you go with the bathtub, the shower, or the custom option, all three share the same underlying approach: working in plan and elevation at the same time to turn a height constraint into a coherent layout. Find more of our renovation projects on the ArchiWorking channel.
Clara AJMAR


Frequently asked questions about sloped-ceiling bathrooms
What’s the minimum size for a sloped-ceiling or attic bathroom?
3.6 sqm is enough to fit a shower or a bathtub, a basin and storage, as long as the height difference is handled with the right built-in framing. Working in plan and elevation at the same time is essential in this kind of space: it’s what lets you use the tall side for fixtures and the low side for framing and plumbing runs.
How do you make the most of a sloped-ceiling bathroom with less than 1.70 m of height on one side?
The lowest part of the slope, often under 1.70 m, is rarely usable for circulation or everyday fixtures. It works well, though, as the preferred route for plumbing and as support for technical framing. Main fixtures such as the bathtub, shower or basin go on the taller side, which is more comfortable to use.
Can you fit a bathtub into a small 3.6 sqm bathroom?
Yes, a 70 by 150 cm bathtub can fit into 3.6 sqm under a sloped ceiling, as long as it’s placed on the taller side with a technical frame built behind it for the faucet and storage niches. This layout stays comfortable for family use, including with children.
What kind of shower works best in a small attic bathroom?
A 70 by 120 cm shower tray, framed by a full-height partition and a built-in panel at the back, works well in a 3.6 sqm sloped-ceiling bathroom. The shower column needs to sit between 1.80 m and 1.90 m high to stay comfortable, and a leg-free wall-mounted basin makes the floor easier to clean day to day.