
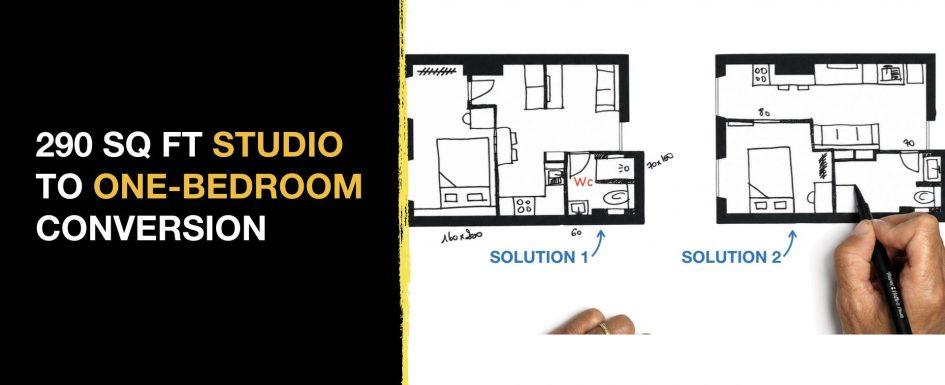
Converting a 290 sq ft (27 m²) studio into a one-bedroom apartment, with a true separate bedroom, without sacrificing light or comfort, is the challenge covered in this case study, built around two real floor plans for the same apartment. For more layout case studies, see our renovation and design guides by interior architects.
By Mathieu REY, Architecture and Space Planning Specialist (updated August 2026)
290 sq ft, two ways to create a true separate bedroom in a rental studio.
1. How to Convert a 290 Sq Ft Studio into a One-Bedroom Apartment with a Separate Bedroom?
2. Studio for Student and Short-Term Rental: How to Design for Both Uses?
3. Why Converting a Studio into a One-Bedroom Apartment Increases Property and Rental Value
4. How to Create a Separate Bedroom in a Studio Apartment?
5. How to Design a Bathroom with a Built-In Laundry Area in a One-Bedroom Conversion?
6. Another Layout Option? Sacrificing the Living Room Corner for an XXL Bedroom and an Ultra-Functional Kitchen
7. Studio or One-Bedroom: What Bedroom, Kitchen, and Bathroom Sizes Should You Plan For?
8. Frequently Asked Questions
Clara and Mathieu present the two floor plans for this studio-to-one-bedroom conversion in this video.
How to Convert a 290 Sq Ft Studio into a One-Bedroom Apartment with a Separate Bedroom?
The apartment sits on the third floor of an older building. It is still in its original state, with several elements to be fully replaced before any layout work. The studio has a generous length of 6.50 m (21’4″), for a width of 4.42 m (14’6″), with two large French windows providing the main source of natural light. On the kitchen and existing partition side, the available length is 2.56 m (8’5″).
The main room offers about 255 sq ft (23.7 m²) of floor space. Including the existing bathroom, which measures around 35 sq ft (3.30 m²), the apartment totals close to 290 sq ft (27 m²). That is a solid volume to work with, including several small closets and recesses that can be exploited depending on the layout chosen.
The diagnosis starts with a full strip-out of the existing layout: the old kitchen and the fridge on the return wall are removed. In the center of the room, the fireplace and its flue are kept, along with the electrical panel, the only element in the apartment that has been recently renovated. In the bathroom, everything is removed: toilet, shower, sink, and the non-load-bearing partitions. A technical casing, identified during the survey, hides the pipe routing under the shower, which explains the slightly raised shower tray in both floor plans presented below.
Studio for Student and Short-Term Rental: How to Design for Both Uses?
On this project, the owner wanted a hybrid-use apartment: occupied by a student or young professional during the academic year, then offered as a short-term rental over the summer. This dual purpose calls for specific trade-offs from the layout stage onward, different from those of a typical primary residence. Every technical choice, an open closet rather than a closed wardrobe, a top-loading or front-loading washing machine, tighter or more generous circulation, is weighed through that lens: rental functionality, ease of use, and simplified maintenance between tenants.
After more than thirty renovation projects for rental use (Airbnb, Booking, student housing, shared apartments), one pattern comes up consistently: owners tend to approach the project with the same expectations they would have for their own home. But a rental property is not designed the same way as a personal project. It still needs to be functional and practical, but the final trade-offs are made first and foremost around profitability and ease of turnover between occupants.
Why Converting a Studio into a One-Bedroom Apartment Increases Property and Rental Value
A studio and a one-bedroom apartment do not serve the same rental market. A closed bedroom, separate from the living area, widens the pool of potential tenants: a studio mostly attracts single, short-term profiles, while a one-bedroom with a separate room can also suit a couple or a short-term shared arrangement, which helps secure occupancy throughout the year. It is also an argument at resale: a property reorganized into a functional one-bedroom, with wet rooms and a kitchen designed for rental use, tends to be valued higher than a studio left in its original layout. For another example of an apartment reorganized around an extra bedroom, see our guide on optimizing a small apartment layout with expert interior design tips.
This added value does not come from the extra square footage alone: it mostly comes from how well the layout matches the property’s real use, whether occupied year-round or turned over between tenants.
How to Create a Separate Bedroom in a Studio Apartment?
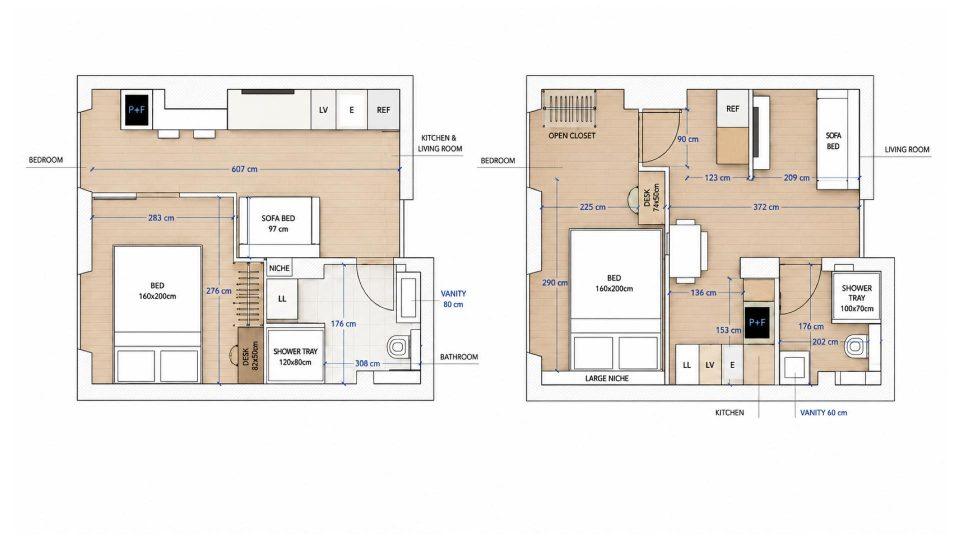
In this first proposal, the existing load-bearing walls and the electrical panel location are kept in place. The partition is extended to close off part of the bathroom, then the different spaces are structured around this new layout. The kitchen is split across two zones: in a small footprint, it is sometimes necessary to separate elements to make the most of the available space.
The bedroom, partitioned off from the kitchen and living area, gains true independence over about 99 sq ft (9.2 m²), accessed through a 80 cm (31 in) hinged door. A three-panel glazed partition (verrière) is built into the wall: it lets natural light from the two French windows travel through to the kitchen and the rest of the apartment. The bed frame is custom-built, with integrated niches and outlets, sized for a 160 x 200 cm (63 x 79 in) bed. A desk fits into the corner of the room, and an open closet, better suited to the available width than a closed wardrobe, completes the layout.
On the living area side, a standard TV unit about 1.40 m (55 in) wide and a compact sofa are enough to create a cozy living corner despite the limited footprint. The bathroom, accessed through an 80 cm (31 in) hinged door, extends an existing wall section to create a built-in niche inside the shower. A full-height partition separates the shower from the wall-hung toilet, positioned according to the plumbing survey. The bathroom includes a 70 x 100 cm (28 x 39 in) shower and a 60 cm (24 in) vanity: a compact but fully functional program.
The kitchen, laid out in an L-shape corner, includes the necessary storage, a sink with a drainer, a cooktop, a corner cabinet, and a top-loading washing machine. Facing it, two full-height columns combine the refrigerator, oven, and additional storage, packing maximum function into minimum linear space.
How to Design a Bathroom with a Built-In Laundry Area in a One-Bedroom Conversion?
This second solution restructures the space differently, with a different layout and more complete features. The bedroom door moves to the other side, which makes it possible to add a niche above the sofa, fitted with outlets for a phone, tablet, or lamp. The bedroom is separated from the kitchen by a new partition, this time with an 80 cm (31 in) surface-mounted sliding door rather than a hinged one: this choice avoids swing clearance issues in both the kitchen and the bedroom. A second partition separates the bedroom from the bathroom, creating three clearly distinct spaces: bedroom, living area with kitchen, and bathroom.
The bedroom covers about 97 sq ft (9 m²) and keeps a 160 x 200 cm (63 x 79 in) bed. On the right side, a desk and a more compact closet are built in. A closed wardrobe with sliding doors would have been possible, but this option was not chosen, in order to preserve a maximum sense of volume in this 97 sq ft (9 m²) bedroom.
The living area holds a sofa about 160 to 180 cm (63 to 71 in) long, giving comfortable seating despite the reduced footprint. Facing it, the kitchen runs along a long single wall: a free-standing refrigerator, a generous countertop with a cooktop, then a layout that works around the old chimney flue, where a small table with two chairs or stools can be placed. The run also includes a 45 cm (18 in) dishwasher and a sink, a real comfort feature in a small apartment.
The bathroom, accessed through a 70 cm (28 in) door, includes an 80 cm (31 in) vanity. A full-height partition separates the toilet area, completed by a small storage niche. Facing it, the shower area is also separated by a full-height partition, with an 80 x 120 cm (31 x 47 in) shower tray for an especially comfortable shower. On the other side, a front-loading washing machine topped with shelving creates a true mini-laundry area built directly into the bathroom.
Another Layout Option? Sacrificing the Living Room Corner for an XXL Bedroom and an Ultra-Functional Kitchen
A third variation was also studied, not used in the video but developed specifically for this article. The approach here differs from the first two solutions: rather than keeping a living room corner, this layout prioritizes an XXL bedroom and an ultra-functional kitchen.
Here the bedroom reaches about 113 sq ft (10.5 m²), with a bed, an open closet, and the benefit of two windows, making it the brightest room across all three layouts. The kitchen zone alone, excluding the hallway, exceeds 65 sq ft (6 m²), a noticeably longer run than in the first two solutions. The bathroom with toilet takes up about 39 sq ft (3.65 m²), with the washing machine built directly into that space rather than into the living area.
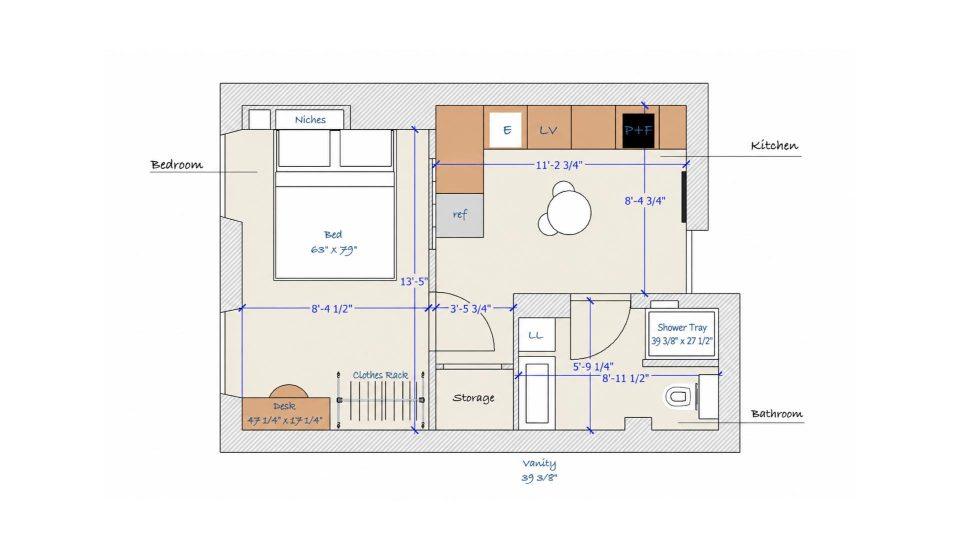
The trade-off with this option is clear: with no dedicated living room corner, the living space is limited to the ultra-functional kitchen. It is not the right compromise for every rental use, but it is a coherent choice for an occupant profile that prioritizes the bedroom and kitchen over a separate relaxation area.
Studio or One-Bedroom: What Bedroom, Kitchen, and Bathroom Sizes Should You Plan For?
Before choosing a layout, it helps to compare the sizes and circulation achieved across the three floor plans studied for this 290 sq ft (27 m²) studio.
In the first solution, the separate bedroom reaches about 99 sq ft (9.2 m²), the living area with kitchen about 154 sq ft (14.3 m²), and the bathroom around 38 sq ft (3.5 m²). The tightest passage sits near the furniture, at 75 cm (30 in); elsewhere, circulation reaches 116 cm (46 in), and 90 cm (35 in) between the kitchen corner and the new partition.
In the second solution, the bedroom is slightly smaller at about 97 sq ft (9 m²), but the bathroom with toilet reaches about 58 sq ft (5.4 m²), more generous thanks to its larger shower and its laundry area. The living area with kitchen measures about 136 sq ft (12.6 m²), narrower but organized lengthwise. The tightest passage here is 94 cm (37 in), which remains comfortable day to day.
The third solution reverses the logic: an XXL bedroom of about 113 sq ft (10.5 m²), a kitchen of over 65 sq ft (6 m²) excluding the hallway, a bathroom with toilet at about 39 sq ft (3.65 m²), but no dedicated living room corner. The choice between these three options depends above all on the intended occupant profile: a studio or one-bedroom apartment for hybrid use is not designed the same way depending on whether it targets year-round student rental, shared housing, or occasional short-term stays.
You can find all of our renovation and layout projects on the ArchiWorking channel.
Mathieu REY


Frequently Asked Questions About Converting a Studio into a One-Bedroom Apartment
How can I create a separate bedroom in a studio apartment without losing natural light?
A glazed partition (verrière) built into the dividing wall lets light from the existing windows travel through to the rest of the apartment, including the kitchen. This works better than a solid partition, especially in a studio where a single facade provides most of the natural light.
What is the minimum size for a closed bedroom in a studio conversion?
About 97 sq ft (9 m²) is a realistic size for a separate bedroom with a 160 x 200 cm (63 x 79 in) bed, an open closet, and a desk, provided the layout is carefully planned and an open closet is used instead of a closed wardrobe when width is limited.
How can I fit a laundry area into a small bathroom?
A front-loading washing machine topped with shelving, placed facing the shower behind a full-height partition, allows you to build in a true laundry function without dedicating a separate room. This works best in a bathroom of at least 54 sq ft (5 m²) to stay comfortable.
How should I design a studio apartment for both student and short-term rental use?
The trade-offs should focus on functionality and ease of maintenance between occupants rather than on the comfort of a personal project: an open closet that is easy to reorganize, durable fixtures, and a closed bedroom that widens the pool of possible tenants, from a single studio rental to a short-term shared arrangement.