
By Clara AJMAR, Interior Design & Landscape Specialist (updated August 2026)
46 sq ft, three workable layouts and one final solution: the real question is which fixtures deserve the space.
1. How much space do you need for a primary bathroom with a shower and tub?
2. What layout works for a 37 sq ft primary bathroom with a tub, vanity and toilet?
3. Do you need a toilet in a 46 sq ft primary bathroom?
4. How can you expand a primary bathroom from 46 to 56 sq ft to fit everything?
5. How should you plan a closet next to a small primary bathroom?
6. Which primary bathroom layout works best for 37 to 56 sq ft?
7. Which primary bathroom layout was actually built?
8. Frequently asked questions about planning a small primary bathroom
A 46 sq ft (4.27 m²) primary bathroom in this 1,259 sq ft (117 m²) house produced three very different floor plan options before construction began. The existing bedroom and closet together measure 143 sq ft (13.3 m²), so every change to the bathroom also affects the sleeping area and storage. Instead of forcing every fixture into the existing footprint, the project compares several ways to balance the shower, tub, toilet, vanity and bedroom.
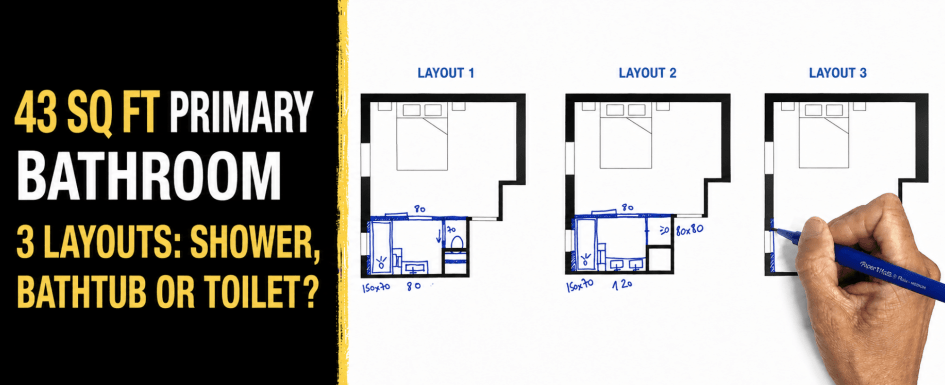
Clara and Mathieu of ArchiWorking draw the three layouts on screen and compare the space-planning trade-offs in this video.
How much space do you need for a primary bathroom with a shower and tub?
The existing bathroom measures 46 sq ft (4.27 m²) and sits directly beside the 143 sq ft (13.3 m²) bedroom-and-closet area. Its main section is 10 ft 2 in (311 cm) long, with a 2 ft 6 in (76 cm) plumbing recess and a wall-to-wall width of 5 ft 1 in (156 cm).
To compare the three floor plans, the intermediate non-load-bearing partition is removed from the drawing and the combined 189 sq ft (17.57 m²) footprint is treated as one space to redistribute. Depending on the bathroom configuration, the bedroom ends up between 137 and 165 sq ft (12.7 to 15.3 m²).
That comparison matters more than a generic minimum-size rule. On this particular project, 37 sq ft (3.45 m²) can accommodate a tub, vanity and toilet, while 56 sq ft (5.18 m²) creates enough room for a separate shower, tub, vanity and toilet in more comfortable proportions. The deciding factors are the room shape, plumbing locations, door clearances and the amount of bedroom space the homeowners are willing to give up.
What layout works for a 37 sq ft primary bathroom with a tub, vanity and toilet?
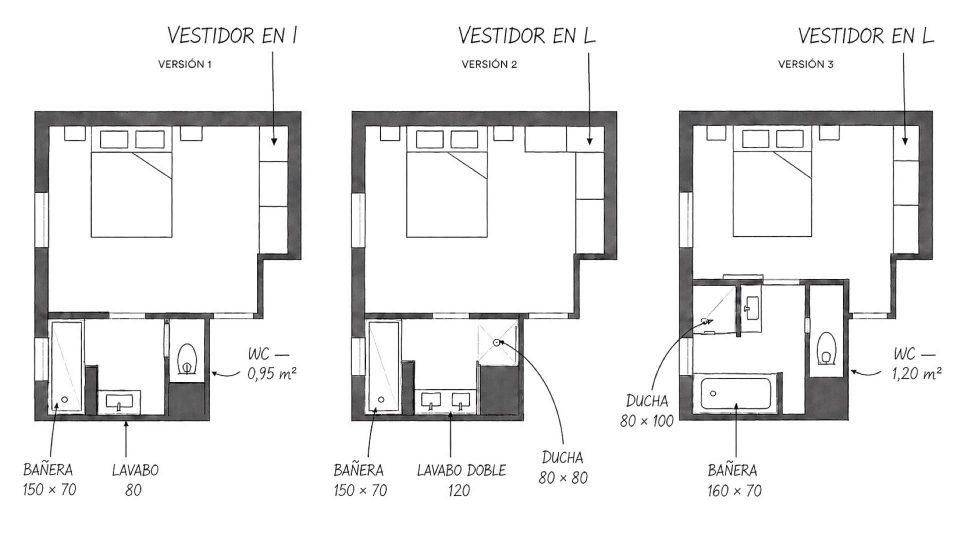
The first floor plan protects as much bedroom space as possible. The bathroom is reduced to 37 sq ft (3.45 m²), yet still accommodates three main functions: a bathtub, vanity and toilet.
Part of the oversized plumbing chase is reclaimed for a wall-hung toilet. A 28 in (70 cm) pocket door avoids the door swing that would otherwise take up valuable floor area. On the bedroom side, a 32 in (80 cm) surface-mounted sliding door provides access without introducing another swinging panel into the layout. Insulation is also added along the exterior wall, where it was previously missing.
The tub measures 59 x 28 in (150 x 70 cm) and is positioned close to the window to benefit from natural light. A slightly thicker partition creates built-in niches on both sides, while a 32 in (80 cm) single vanity completes the room.
The trade-off is straightforward: the bedroom remains a generous 165 sq ft (15.3 m²), but the bathroom does not include a separate shower. In this option, the bathtub becomes the main bathing zone.
Do you need a toilet in a 46 sq ft primary bathroom?
The second layout starts with a different priority. Instead of adding a secondary toilet to the primary suite, the available square footage is used to improve the shower, vanity and tub arrangement.
The bathroom keeps its original 46 sq ft (4.27 m²) footprint. The 59 x 28 in (150 x 70 cm) tub remains, while the 32 in (80 cm) recess becomes a dedicated shower. The partition is thickened just enough to integrate storage niches, eliminating the need for additional floor-standing storage in that area.
Removing the toilet from the program also makes room for a 47 in (120 cm) double vanity instead of the smaller single vanity used in the first proposal.
In a compact primary bathroom, fitting every possible fixture does not automatically create the most comfortable room. We first rank the homeowners’ everyday priorities. On this project, giving up the secondary toilet creates enough space for a dedicated shower, separate tub and double vanity while preserving a 165 sq ft (15.3 m²) bedroom.
This option shows why comparing several floor plans before construction can be more useful than focusing on fixture count alone. One fewer fixture can result in a bathroom that feels easier to use every day.
How can you expand a primary bathroom from 46 to 56 sq ft to fit everything?
The third layout changes the balance between the bedroom and bathroom. Instead of keeping the original bathroom boundary, a non-load-bearing partition is shifted into the bedroom. The available width increases from 5 ft 1 in (1.56 m) to approximately 8 ft (2.43 m).
That additional width allows the bathroom to reach 56 sq ft (5.18 m²). Part of the plumbing chase is used for a wall-hung toilet with a 28 in (70 cm) door. A 31 x 39 in (80 x 100 cm) shower sits behind a half wall, alongside a 39 in (1 m) vanity with drawers, a 63 x 28 in (160 x 70 cm) bathtub and a 24 x 16 in (60 x 40 cm) storage cabinet.
This arrangement fits the complete bathroom program in better proportions, but the extra square footage has to come from somewhere. The bedroom drops to 137 sq ft (12.7 m²). For homeowners who prioritize a full primary bathroom with a separate shower, tub and toilet, that may be a worthwhile trade-off. For others, preserving bedroom space may matter more.
How should you plan a closet next to a small primary bathroom?
The closet cannot be planned independently from the bathroom because both take space from the same primary-suite footprint. Every shift in the bathroom wall changes the amount of room available for storage and circulation around the bed.
One option is a simple linear closet using standard-depth modules. It is straightforward to build and keeps the room geometry easy to read. A second approach uses an L-shaped arrangement, increasing storage length but creating a corner that is harder to use at full depth.
That corner does not necessarily have to become wasted space. Shallow shelves can accommodate shoes, accessories or folded items without requiring full closet depth. The best solution depends on how much bedroom floor area remains after the bathroom layout has been selected.
For another real-world comparison of several options in a very small bathroom, see our article on designing a 38 sq ft (3.5 m²) bathroom with three floor plan options.
Which primary bathroom layout works best for 37 to 56 sq ft?
There is no universally better layout among these three options. Each plan gives priority to a different part of the primary suite.
The first option protects bedroom square footage. It keeps a 165 sq ft (15.3 m²) bedroom while fitting a tub, vanity and wall-hung toilet into 37 sq ft (3.45 m²). It works best when a separate shower is not essential.
The second configuration also preserves a 165 sq ft bedroom but removes the secondary toilet. The existing 46 sq ft (4.27 m²) bathroom can then accommodate a separate shower, tub and double vanity. For two people getting ready at the same time, that combination offers a different type of everyday comfort.
The third proposal gives more space to the bathroom. At 56 sq ft (5.18 m²), it accommodates a shower, tub, vanity and toilet in more balanced proportions, while reducing the bedroom to 137 sq ft (12.7 m²).
As an interior designer, I start with how the room will actually be used rather than with a fixed list of fixtures. How many people use the bathroom at the same time? Is another toilet already available nearby? Is the tub used regularly? How much clear floor area should remain around the bed? Those questions usually lead to a stronger floor plan than applying a generic square-footage target.
Which primary bathroom layout was actually built?
The three initial plans were used as design studies, but none of them was copied exactly. After comparing the advantages and compromises with the homeowners, a fourth, more refined layout was developed around their actual priorities.
The finished bathroom keeps essentially the existing footprint while using the plumbing zone more efficiently. Part of the available depth becomes built-in shower niches, while the remaining volume is converted into a closet accessed from the hallway.
The final room includes a spacious shower, a freestanding tub and a vanity. The toilet is no longer squeezed into the bathroom. Instead, a separate toilet is created upstairs, allowing the bathroom itself to focus on bathing and getting-ready functions.
The freestanding tub requires floor-mounted plumbing. Because the house has a crawl space below, the supply lines could be routed through the floor using a channel from underneath rather than adding another visible wall build-out.
This final solution also explains why multiple layout studies are useful even when none becomes the finished plan. Each option tests a different limit of the room and helps identify which compromises are acceptable before construction begins.
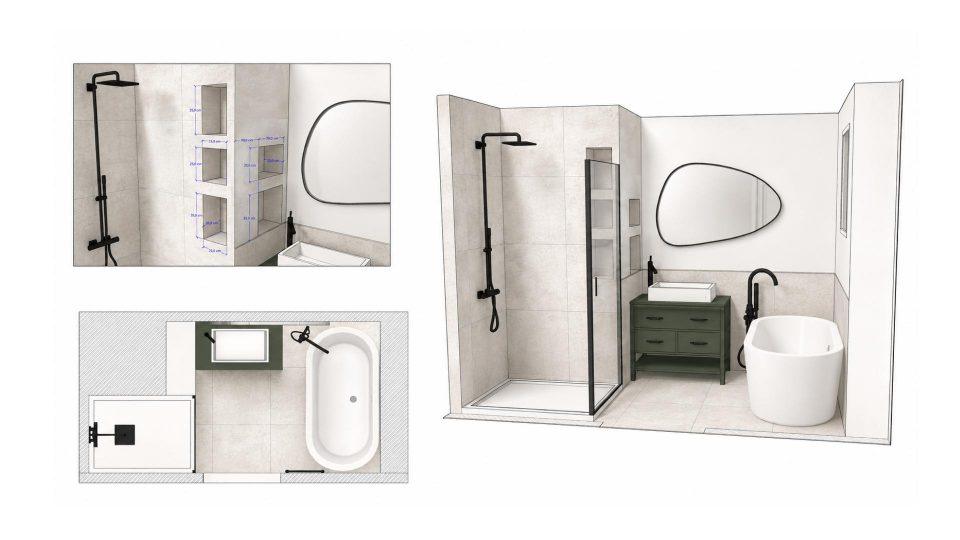
In the completed bathroom, a black-framed glass shower panel keeps the room visually open while defining the shower zone. Built-in wall niches provide everyday storage without reducing usable floor area, and the deep green vanity creates a strong contrast against the large-format light stone-look tile.
The freestanding tub anchors the opposite side of the room and is paired with black floor-mounted fixtures. An organically shaped mirror softens the straighter lines of the shower and cabinetry. Light finishes, subtle grout lines and transparent glass help preserve visual depth in a relatively compact room.
See more real floor plans, renovation decisions and completed bathroom projects on the ArchiWorking YouTube channel.
Clara AJMAR


Frequently asked questions about planning a 43 to 56 sq ft primary bathroom
Can a small primary bathroom fit a shower, tub and toilet?
It depends on the room shape, plumbing locations and required clearances. On this project, 37 sq ft (3.45 m²) can accommodate a tub, vanity and wall-hung toilet, but not an additional separate shower in a comfortable arrangement. The 56 sq ft (5.18 m²) option provides enough room for a separate shower, tub, vanity and toilet in more balanced proportions.
Is a toilet necessary in a primary bathroom if the house already has another one?
No. If another toilet is conveniently located elsewhere in the home, leaving it out of the primary bathroom can free valuable floor area for a wider shower, double vanity, better storage or a more comfortable tub. In the 46 sq ft layout studied here, removing the toilet makes room for a separate shower, tub and 47 in (120 cm) double vanity.
How can you make a primary bathroom larger without moving a load-bearing wall?
When the existing construction allows it, a non-load-bearing partition can be shifted toward the adjacent bedroom or closet. In this project, gaining 34 in (87 cm) of width increases the bathroom from 46 sq ft (4.27 m²) to 56 sq ft (5.18 m²). The trade-off is a smaller bedroom, which drops to 137 sq ft (12.7 m²).
What budget should you plan for a 43 to 54 sq ft primary bathroom renovation?
Based on Clara’s documented bathroom projects, a complete renovation typically falls between €12,000 and €18,000 for this type of work. This project is priced in euros. The final cost depends on plumbing changes, drain locations, partition work, fixture selection and finish level, so the range should be treated as a project reference rather than a universal price per square foot.