
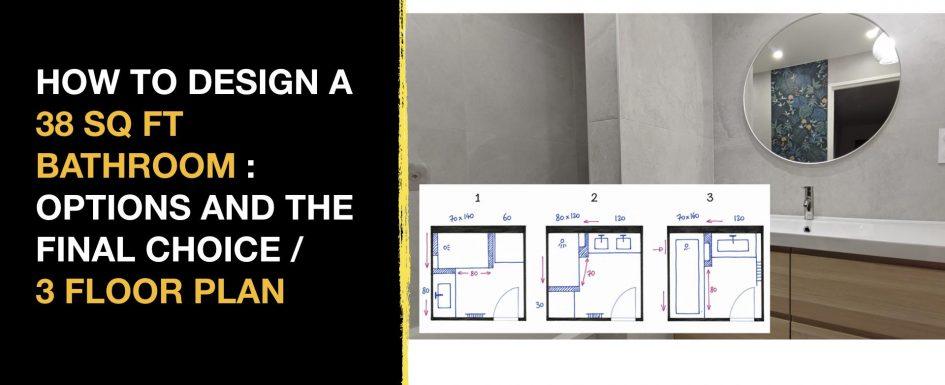
38 square feet, 1970s radiant floor heating, and three layouts drawn on plan: here is how the bathroom of a 950 sq ft three-bedroom apartment was completely rethought, all the way to the owner’s final choice and the before and after. Should the existing layout be kept, or should everything be redistributed? Three options were drawn to answer that question.
By Mathieu REY, Architecture and Space Planning Specialist (updated July 2026)
38 sq ft, 3 floor plans, 1 final choice: the one that best serves this family apartment.
1. Existing conditions: a 38 sq ft bathroom with a bathtub to rethink in a 950 sq ft apartment
2. Designing a bathroom over radiant floor heating: constraints to build into the plan
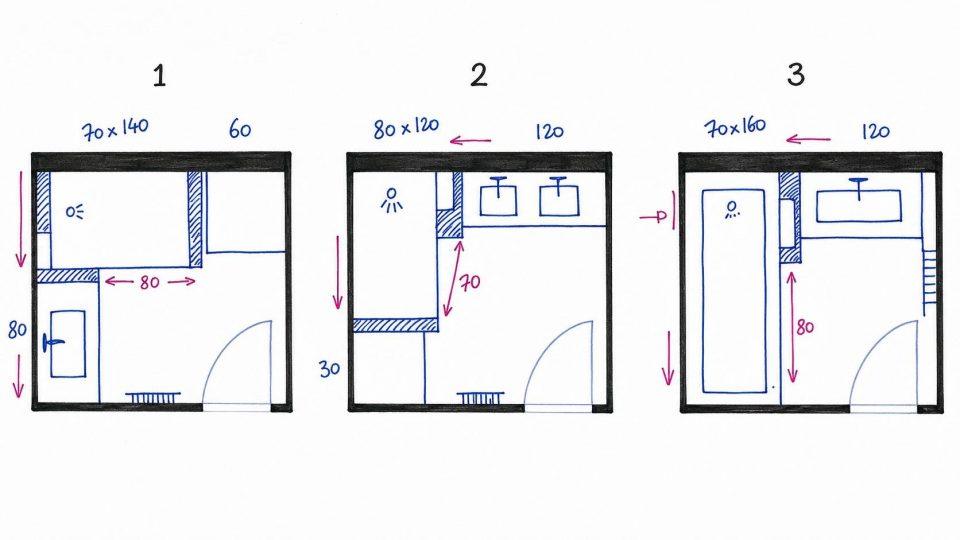
3. Option 1: 28 x 55 in shower, half-wall and 32 in single vanity
4. Option 2: 32 x 48 in shower base and a large 48 in double vanity
5. Option 3: keeping a 63 in bathtub in a small family bathroom
6. How to hide the plumbing and avoid vanity legs: the plumbing chase, an interior designer’s trick
7. Bathtub or shower: which choice adds appeal to a family apartment?
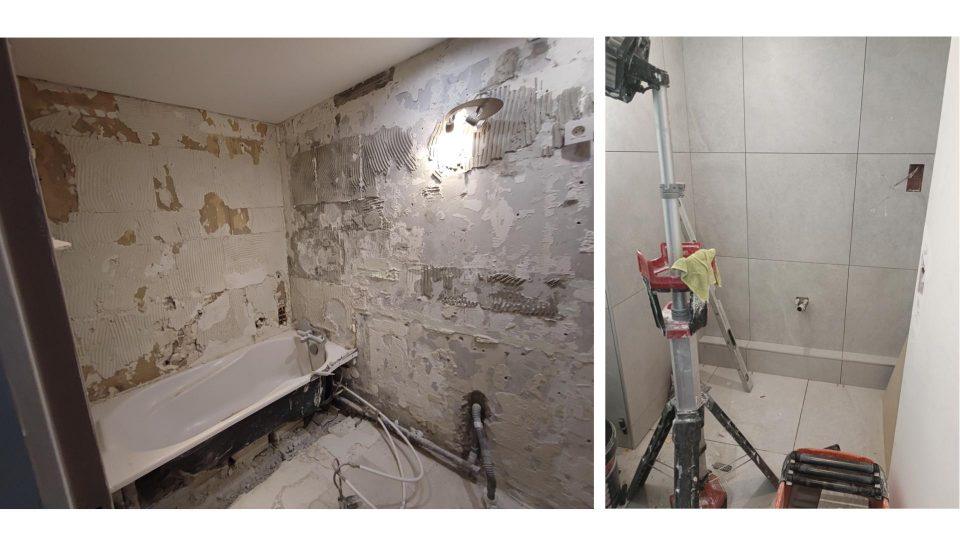
8. The renovation: removing the travertine, blue patterned tile and the before and after
9. Frequently asked questions about designing a 30 to 45 sq ft bathroom
Clara and Mathieu walk through the three floor plan options, the method and the before and after of this bathroom in this video.
Existing conditions: a 38 sq ft bathroom with a bathtub to rethink in a 950 sq ft apartment
The bathroom sits in a 950 sq ft three-bedroom apartment with a rather good overall layout. A hallway and a small distribution area lead to the room. On one side, a very convenient plumbing stack offers several access points to the building’s risers. On the other side is the living room, with an access panel to the mechanical runs. The room measures about 63 inches on one side before tiling and 87 inches on the other, roughly 38 square feet to reorganize.
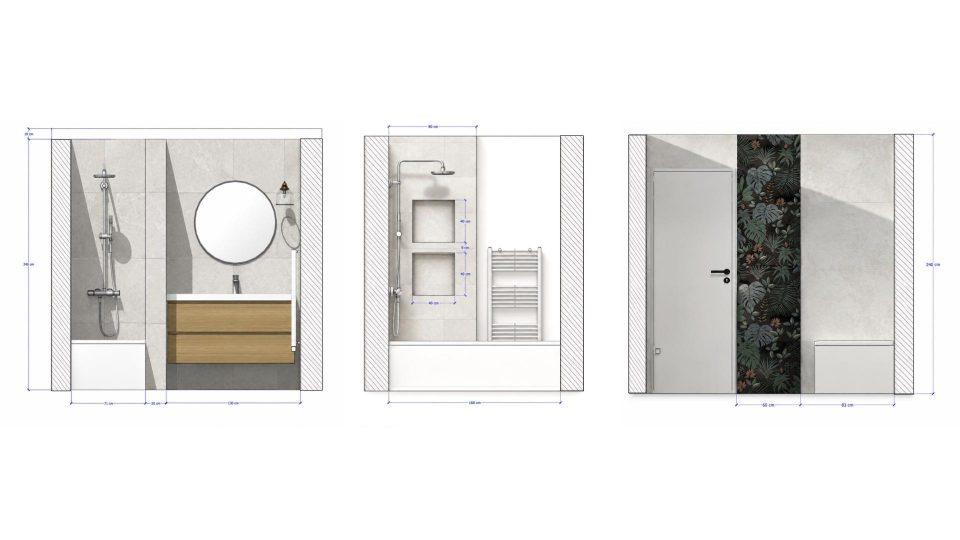
The existing layout is far from uninteresting, but it deserves to be reworked. Behind the door, the towel warmer will be removed. On either side of the vanity, two masonry shelves will also be demolished, along with the entire countertop and sink. Finally, the bathtub, which spans the full width of the room, will disappear in two of the three scenarios: it will leave a footprint in the floor that needs to be filled and reused.
Designing a bathroom over radiant floor heating: constraints to build into the plan
This project combines two strong constraints. The first is radiant floor heating, typical of 1970s construction, found in apartments and houses of the same era alike. It severely limits what can be done in the slab: until the exact routing of the heating elements has been technically verified, we refrain, as a precaution, from cutting into it to relocate drains. All pipe runs are therefore designed outside the floor, inside partitions and enclosures.
The second constraint comes from the owner’s brief: no visible pipework anywhere, and no legs under the vanity. These two requests shaped all three floor plan options toward clean, coherent layouts where every fixture connects to the existing plumbing stack without touching the heated floor.
In 1970s homes with radiant floor heating, we treat the slab with the utmost caution: without a precise survey of the heating element layout, we do not cut into it. All the drainage engineering then happens around the perimeter: technical half-walls, enclosures under the vanities, and direct connection to the stack. That is what makes an accessible plumbing stack so valuable in this type of project: it determines the feasibility of every option right from the floor plan stage.
Option 1: 28 x 55 in shower, half-wall and 32 in single vanity
In the first version, all the fixtures pivot to offer a layout very different from the existing one. A half-wall structures the space between the shower base and the vanity. The 28 x 55 in shower base offers a comfortable length. At the back of the shower, a partition conceals the pipe runs and integrates a niche for toiletries.
The cabinet receives a 32 in single sink with storage below to make the most of this small volume. In line with the shower, the half-wall makes room for a full-height storage tower of 24 x 24 in. The towel warmer is placed to the left of the door, between it and the vanity, which keeps the drawers fully openable. On this project, the circulation path reaches 31 inches, a comfortable width for the fixtures and uses chosen. This optimization logic echoes our small bathroom remodel that converted a closet into usable space, where every inch is decided on the floor plan.
Option 2: 32 x 48 in shower base and a large 48 in double vanity
The second option returns closer to the original layout, with several changes. The shower base moves to the left, still paired with a half-wall and without a glass panel, to keep maintenance easy. The chosen format is 32 x 48 in: a little more width in exchange for some length, in order to free up space for a more generous vanity.
Between the shower and the cabinet, a roughly 8 in thick partition integrates a niche, which can be lit to create an interesting ambiance. The large 48 in double vanity makes full use of the available length and multiplies storage. On the side, a full-height, 12 in wide storage tower completes the setup, and the towel warmer keeps the position of option 1. The circulation path narrows to about 28 inches: tighter, but workable and functional on this project, given the fixtures chosen and the occupants. Since the drains run under the shower, the base is slightly raised before reaching the plumbing stack.
Option 3: keeping a 63 in bathtub in a small family bathroom
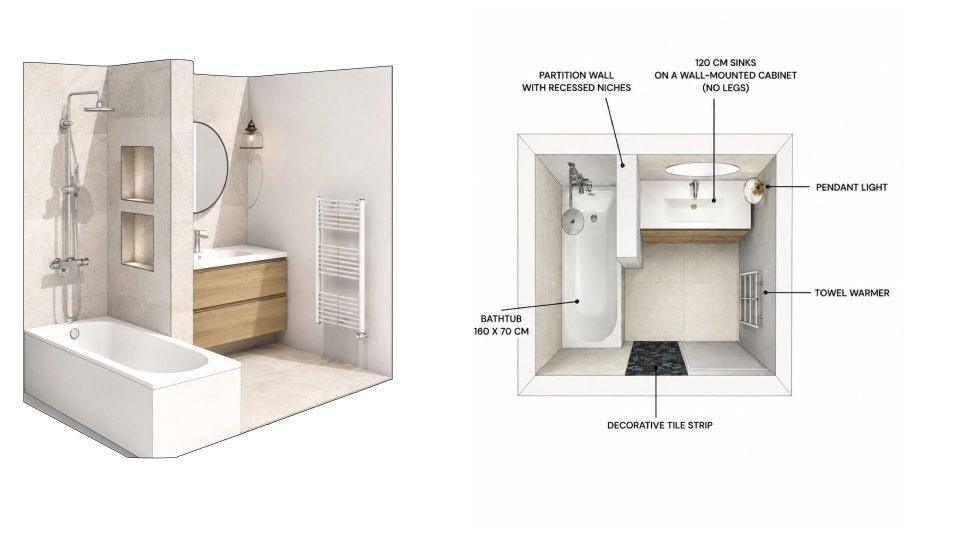
The third option stays closer to the layout recorded during the survey, while refining it. A 28 x 63 in bathtub spans the full width of the room. A thick half-wall of about 8 inches separates it from the vanity and hosts niches for toiletries. On the other side of that wall, a very useful space of about 48 inches receives a single-sink cabinet, stopping slightly short of the wall, with generous storage below.
The towel warmer returns to its original position and the circulation path keeps about 31 inches. The tub’s access panel is not placed on the visible apron inside the bathroom: it remains reachable from the living room, hidden behind a piece of furniture. For a family apartment, pairing a bathtub with a 48 in vanity is a particularly relevant solution to develop.
How to hide the plumbing and avoid vanity legs: the plumbing chase, an interior designer’s trick
The common thread across the three scenarios is the plumbing chase. In option 1, all pipe runs travel inside the technical partition to reach the drains, then pass under an enclosed base beneath the vanity: fixtures connect directly to the stack, with no visible legs. In option 2, the large double vanity rests on the same enclosed-base principle, with the drains routed under the raised shower, then under the cabinet and the storage tower.
In option 3, the vanity sits on an enclosed technical base and is anchored to the wall. The drain runs inside the partition, then under the bathtub, before reaching the plumbing stack. The whole system stays simple, efficient and fluid, without a glass panel: for normal use, the half-wall is enough to contain water spray, provided its length and the position of the shower head are properly studied on the plan. Concealing the pipework also visually frees up the space and makes the room feel larger.
Bathtub or shower: which choice adds appeal to a family apartment?
All three scenarios were coherent, buildable and met the owner’s needs, and he hesitated for a long time. His final choice went to the third solution, the one that keeps the bathtub. The deciding factor was neither technical nor decorative: it was about real estate and long-term value. For a three-bedroom apartment meant to host a family with a child, the owner felt that the bathtub paired with a generous vanity best served his double goal: everyday comfort, and the apartment’s appeal in the event of a future resale.
It is a trade-off we see regularly in apartments and houses alike: the shower wins on daily convenience, but in a family home, the last bathtub in the property can matter to some buyers, especially families with young children. It is not a guarantee of added value, rather an element of appeal to weigh against the household’s lifestyle. When the household clearly leans the other way, converting a bathtub into a walk-in shower is a well-documented renovation path. Drawing both options on plan makes it possible to decide with full knowledge of what each scenario brings and what it gives up.
Before removing the only bathtub in a family home, ask the resale question. In a family apartment or house, keeping a bathtub in at least one bathroom is an element of appeal for part of the buyer pool, especially with young children. If you miss the comfort of a shower, the trade-off can be moved to another bathroom in the home rather than the family one.
The renovation: removing the travertine, blue patterned tile and the before and after
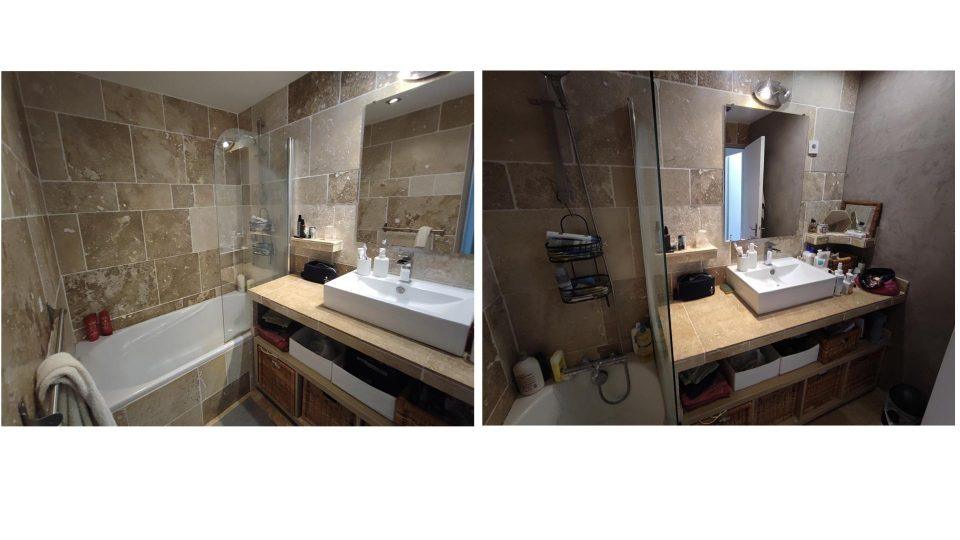
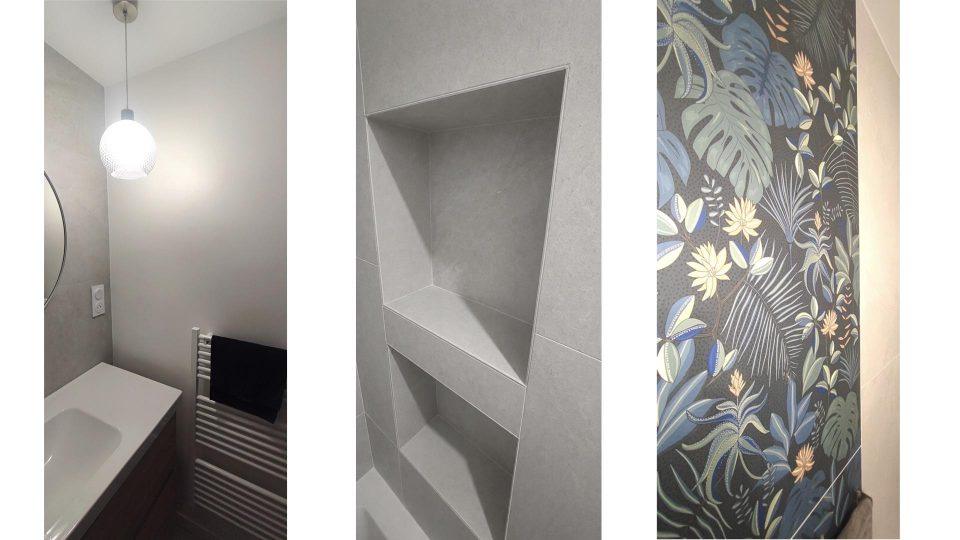
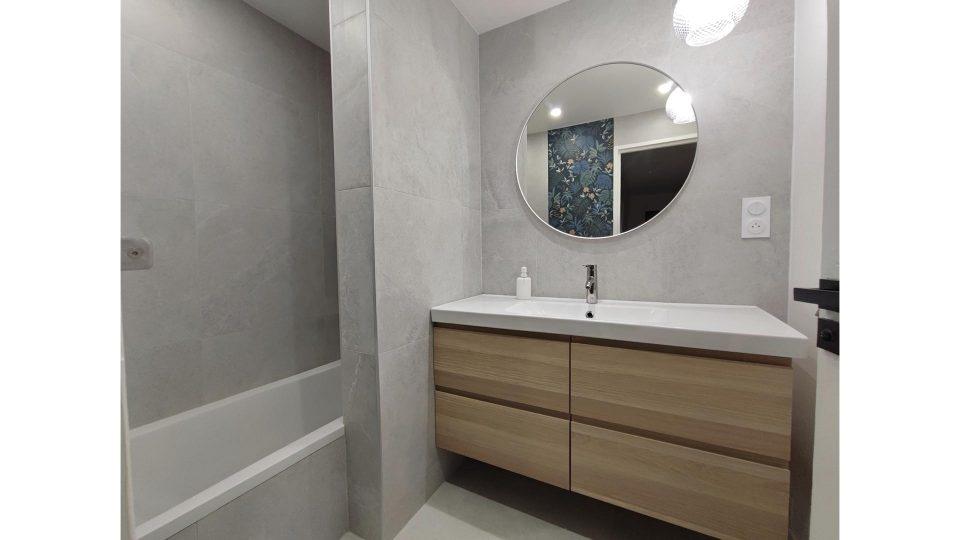
Before the work, the bathroom was entirely clad in travertine, combined with dark plaster finishes that made the room quite somber. Everything was removed. Since demolition had damaged the substrates, new drywall was installed before laying the new tile. The old pipe runs were removed, then the plumbing chase and the tile were completed in a straight lay with light-colored grout.
The niches were finished with trim profiles and a slight slope to help water drain. For contrast, the owner chose a dark blue tile with a floral pattern, paired with the light wood of the vanity. An independent pendant light alternates between mood lighting and the more functional lighting provided by the recessed spots, and the mechanical exhaust vent was repositioned. The result: a renovated bathroom, practical and functional, faithful to the chosen plan.
Find all of our projects, drawn on plan and followed on site, on the ArchiWorking channel.
Mathieu REY


Frequently asked questions about designing a 30 to 45 sq ft bathroom
How do you design a 38 sq ft bathroom with a shower and storage?
Within 38 sq ft, a 28 x 55 in or 32 x 48 in shower is compatible with a 32 to 48 in vanity and a storage tower, provided the space is structured by a technical half-wall. That wall conceals the pipework, hosts a niche for toiletries and avoids a glass panel, which is more demanding to maintain. The circulation path should stay between roughly 28 and 31 inches.
Can you keep a bathtub in a bathroom under 45 sq ft?
Yes. A compact 28 x 63 in bathtub spanning the full width of the room remains compatible with a vanity and storage, as shown by the option chosen on this 38 sq ft project. A thick half-wall with niches separates the tub from the cabinet, and the access panel can be relocated to the adjacent room to keep a clean apron.
How do you renovate a bathroom with radiant floor heating without demolishing everything?
As a precaution, until the routing of the heating elements has been technically verified, avoid any intervention in the slab, whether in a 1970s apartment or house. The drains then run through half-walls, through enclosed bases under the cabinets and along the walls to the existing plumbing stack. A slightly raised shower base also allows pipe runs without touching the heated floor.
What is the minimum walkway width in a small bathroom?
On this project, a 28 in path proved workable in the option with the 48 in double vanity, and 31 inches, more comfortable, were kept in the other two. The right dimension depends on the fixtures installed and on the occupants: it is a trade-off to settle at the floor plan stage, based on the household’s priorities.
Bathtub or shower: which is better for resale in a family apartment?
In a family apartment or house, keeping the last bathtub in the home can be an element of appeal for some buyers, especially families with young children, without guaranteeing added value. That is the factor that shaped the final choice on this project: the owner favored the bathtub option for his own use and for the apartment’s appeal in the event of a resale.