
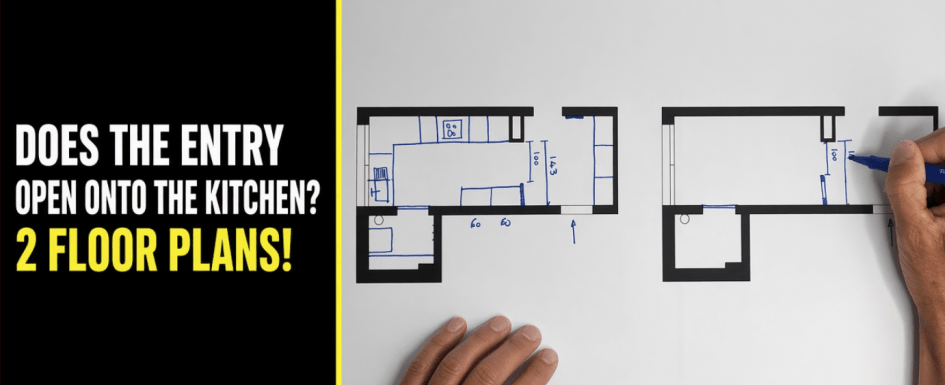
In this roughly 970 sq ft three-bedroom apartment, two layout scenarios create a real entryway without moving the existing walls, while reorganizing the kitchen, storage and circulation. The starting point is straightforward: when the front door opens, the kitchen is immediately in view. The challenge is to create a clear transition into the apartment without blocking the only source of natural light in this area. This project follows the same floor-plan method used throughout our renovation and space-planning case studies, where several coherent options are compared before the final layout is chosen.
By Mathieu REY, Architecture and Space Planning Specialist (updated August 2026)
About 970 sq ft, a front door facing the kitchen, two layouts to create a true entryway without sacrificing daylight.
1. How do you separate an entryway from a kitchen without losing natural light?
2. How much clearance should you keep between an entryway and a kitchen?
3. How do you lay out an L-shaped kitchen with a back kitchen or utility area?
4. How do you add full-height entryway storage without making the space feel heavy?
5. How can a glass partition separate an entryway from a kitchen?
6. How do you choose between a half-wall and a glass partition for an entryway?
7. How do you turn a kitchen-facing front door into a functional entryway?
8. Frequently asked questions about entryways that open directly into kitchens
In the main video, Clara and Mathieu compare the two layouts drawn for this apartment, including the differences in partitioning, storage, kitchen organization and use of the utility area behind the kitchen.
How do you separate an entryway from a kitchen without losing natural light?
The main problem is not the total square footage, but how the apartment feels when you walk in. The front door opens directly toward the kitchen, and the only window serving this zone is on the kitchen side. A full solid wall would reduce the direct view, but it would also make the entry darker and create a more constrained circulation path.
The existing walls remain fixed in this study, so the design relies on partial partitions, built-in storage and glazing to redirect views without rebuilding the entire floor plan. The same principle appears in another real ArchiWorking case study, a floor plan designed around a true entryway and several competing layout priorities.
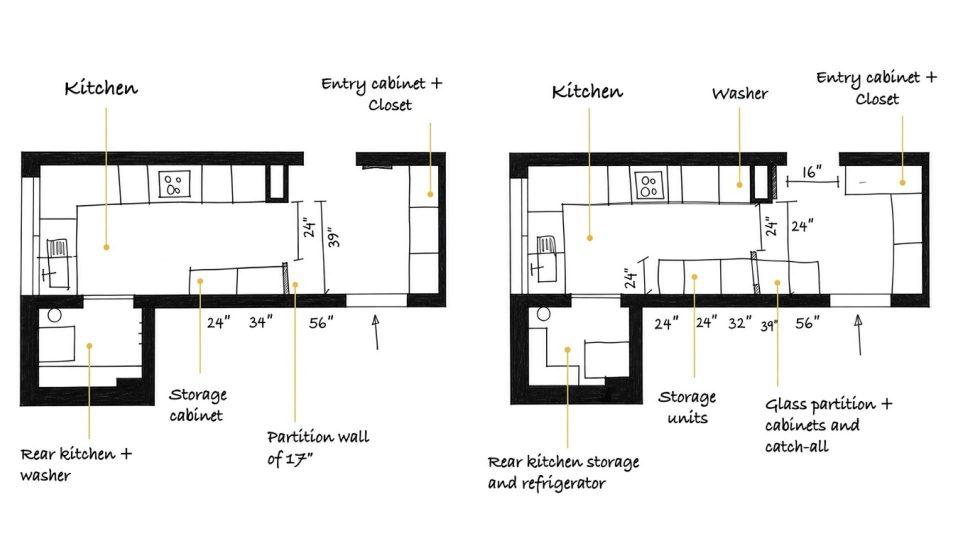
In the first scenario, a short half-wall creates an immediate visual break from the front door. In the second, the partition shifts to the other side of the technical chase and includes a single glazed panel. Both layouts pursue the same goal: reduce the feeling of walking straight into the kitchen while keeping enough visual continuity for daylight to reach the entry.
How much clearance should you keep between an entryway and a kitchen?
Both layouts keep roughly 3 ft 3 in of clear passage. From the technical column to the opposite wall, the overall width is about 4 ft 8 in. That leaves enough room to introduce a partition or cabinetry without turning the entrance into a narrow corridor.
The 3 ft 3 in clearance is not presented as a universal code requirement. It simply works very well in this specific apartment because people need to enter with groceries, bags or coats and still access doors and storage comfortably. Good circulation is measured through daily use, not by one dimension alone.
On this project, keeping about 3 ft 3 in of clear passage creates very comfortable circulation between the front door and the kitchen. The goal is not simply to preserve an aisle, but to make it easy to enter while carrying bags, move through the space and use storage without creating a pinch point.
How do you lay out an L-shaped kitchen with a back kitchen or utility area?
In the first proposal, the kitchen wraps into an L using standard cabinet depths. The sink and dishwasher share the first run. A corner cabinet uses the return efficiently, while tall units hold the refrigerator and oven. The cooktop completes the composition, with a narrower cabinet beside it to use the available run without blocking circulation.
A short partition about 17 in deep supports shallow storage and extends the cabinetry without creating a heavy wall. The back kitchen becomes the technical zone for the washer, dryer, adjustable shelving and full-height storage. Cleaning equipment and other bulky everyday items can move out of the visible kitchen.
This approach does more than add cabinet volume. It separates the functions that need to stay in the main kitchen from the tasks and storage that can move to a secondary utility area, helping the visible kitchen feel calmer and more organized.
How do you add full-height entryway storage without making the space feel heavy? Two design options
Both options use the wall to the right of the front door for approximately 24 in deep full-height storage. The storage capacity is substantial, but the cabinetry is deliberately not treated as one uninterrupted wall of doors. Each option introduces an open break to keep the composition visually lighter.
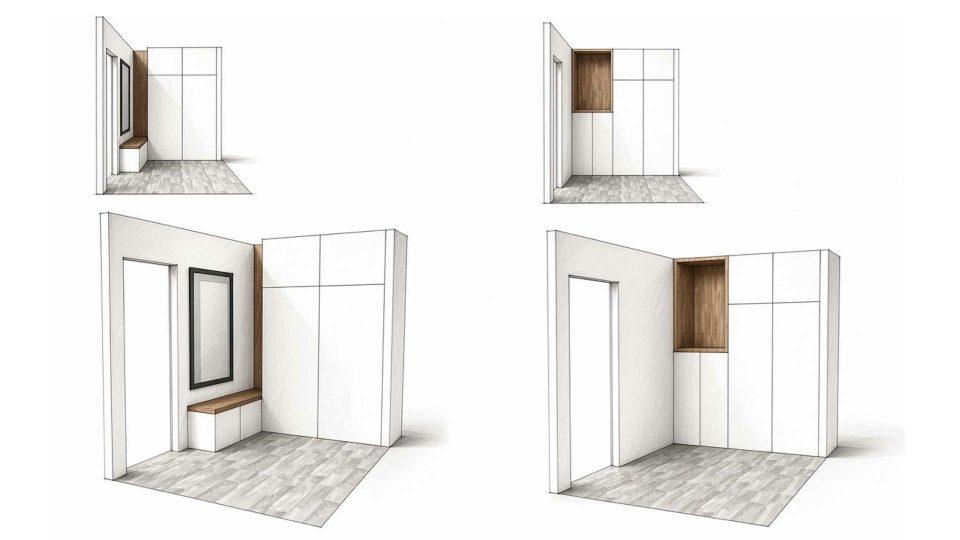
Option 1: bench and mirror. The full-height storage is concentrated on part of the wall. Near the front door, the cabinetry drops down to create a bench, with a vertical mirror above it. That break prevents the entry from feeling like a solid wall of closets while adding a useful place to sit, put on shoes and set down small items.
Option 2: a tall open niche. This version keeps more closed storage but interrupts the white cabinet fronts with a wood-lined vertical niche. The lower portion can work as a drop zone, while the open volume creates visual relief. Clara and Mathieu personally prefer this large-niche version, but that preference is intentionally subjective.
The point of drawing several furniture options is not to declare one universally better. The alternatives create a useful conversation with the homeowner about daily habits, visual preferences and actual storage needs. A similar combination of storage, seating and circulation appears in our real project on hallway entryway built-in storage with a bench and custom-look details.
For this specific project, the entryway built-in can stay below roughly €2,000 by using standard flat-pack cabinet boxes, such as IKEA units, then adding installation, supplies and wood elements made from countertop material. This is a project-specific budget reference, not a general price for custom entryway cabinetry.
How can a glass partition separate an entryway from a kitchen?
The second layout moves the separation to the other side of the technical chase and adds one glazed panel. Its role is to make the boundary between entryway and kitchen more obvious while still allowing daylight from the kitchen window to reach the front door zone.
The kitchen remains L-shaped, but some functions change position. The laundry machines move directly into the main kitchen run. The cooktop, drawers, corner unit, sink and dishwasher stay integrated, while the freestanding refrigerator moves into the utility area with additional full-height storage.
Shallow base cabinets on both sides of the glazed half-wall serve different purposes. On the kitchen side, they extend usable counter space and can hold breakfast items, dishes or everyday supplies. On the entry side, the same depth becomes a drop zone with drawers for mail, keys and small items. The separation therefore creates useful functions on both sides rather than simply hiding the kitchen.
How do you choose between a half-wall and a glass partition for an entryway?
The first proposal favors a simpler visual break and a highly functional utility area for laundry and storage. The second puts more emphasis on transparency, with glazing and shallow cabinetry that help connect the two zones while still making the entryway feel distinct.
Neither version was ultimately selected exactly as drawn. The real project became a hybrid of the two, including a somewhat cleaner, more streamlined kitchen. That is the value of comparing coherent scenarios: they become discussion tools, then the final solution can combine the elements that best match the homeowner’s actual preferences and use patterns.
When a front door opens directly toward a kitchen, a common mistake is trying to close off too much, separate every function or fill every available inch with storage. Over-optimization can produce a floor plan that looks extremely functional on paper but feels visually saturated in real life. Empty space, daylight and breathing room between cabinet volumes are part of the design too.
The project also includes additional technical constraints, including a greywater line running between apartments and a wall along the stairwell with glass panels. Those points are intentionally not developed here. They will be covered with the final selected layout and the completed project in a future ArchiWorking update.
How do you turn a kitchen-facing front door into a functional entryway?
In both scenarios, the front door stays in the same position and the kitchen remains immediately nearby. Yet the perception changes significantly. A partial divider, cabinetry designed as true entryway furniture and a clearer hierarchy between kitchen and utility functions are enough to create a more intentional arrival sequence.
The goal is not to make the kitchen disappear. It is to break the direct sightline, give the entryway its own functions and preserve enough open space to keep the apartment bright and comfortable. The balance between function and visual breathing room matters just as much as the number of storage cabinets.
For comparison, this second ArchiWorking video shows a different real-world entryway project. It illustrates another way to work with storage, visual boundaries and circulation.
The final version of this roughly 970 sq ft apartment therefore combines ideas from both scenarios. The kitchen was simplified and the details were refined with the homeowner. The completed project and its technical constraints will be shared next on the blog and the ArchiWorking channel.
See more real floor-plan studies, design trade-offs and completed projects on the ArchiWorking YouTube channel.


Frequently asked questions about entryways that open directly into kitchens
How do you create an entryway when the front door opens directly into the kitchen?
You do not necessarily need a fully enclosed room. A half-wall, glazed partition or full-height storage unit can interrupt the direct sightline and create a readable boundary. The entryway should also have its own functions, such as coat storage, a bench, a mirror or a drop zone, while maintaining an easy path toward the kitchen and the rest of the apartment.
How much clearance should you keep between an entryway and a kitchen?
The right clearance depends on doors, cabinetry and the overall plan. In this project, roughly 3 ft 3 in is kept clear, which feels very comfortable when entering with groceries or using storage at the same time. This dimension is specific to the project and should not be treated as a universal requirement.
Is a glass partition a good way to separate an entryway from a kitchen?
Yes, especially when most of the natural light comes from the kitchen side. Glazing creates a clear boundary and reduces the direct view from the front door while still allowing daylight to pass through. It works particularly well with a half-wall or shallow base cabinets that add storage on both sides.
Why compare two or three layouts before choosing an entryway and kitchen plan?
Comparing several coherent options makes trade-offs visible. One version may prioritize storage, another daylight or counter space. In this real project, the final layout became a hybrid of the two initial proposals. The scenarios were not ends in themselves, but tools for discussing real habits and preferences with the homeowner.
Do you have to move the kitchen to create a real entryway in an apartment?
No. In this roughly 970 sq ft apartment, the kitchen remains in the same general location and the existing walls stay in place. Partial partitioning, glazing, built-in storage, the utility area and adjusted sightlines are enough to make the arrival feel much more structured without relocating the entire kitchen.