

By Mathieu REY, Architecture and Space Planning Specialist (updated August 2026)
1,001 sq ft, two floor plans to compare, then a third layout that was actually built: here, opening the kitchen to the living room is decided by how the space is used before it is decided by shape.
1. What should you check before opening a kitchen to the living room in an apartment?
2. How can you open the kitchen while keeping natural light flowing toward the entry?
3. How do you design an open L-shaped kitchen with an island table?
4. How do you design an open U-shaped kitchen with a continuous countertop?
5. How much clearance should you leave around a kitchen island?
6. How do you route drains, electrical wiring and lighting in an open kitchen?
7. How do you choose between an L-shaped and U-shaped open kitchen? A space-planning perspective
8. What layout was finally built after comparing the two floor plans?
9. Frequently asked questions about opening a kitchen to the living room
1,001 sq ft, two floor-plan scenarios and a third version that was ultimately built: this apartment shows how a closed kitchen can be reconnected to the living room without sacrificing daylight, storage or circulation. This case study fits into our renovation and space-planning projects, using a simple method: read the existing conditions, draw several options, compare how each one works, then refine the solution with the owner.
The challenge is not simply removing a door or a non-load-bearing drywall partition. The kitchen window, plumbing runs, available depth for tall cabinets, the black-framed glass partition, clearance around the island table and the relationship with the living room all have to be considered together. In the ArchiWorking video below, both options are drawn and discussed directly on the floor plan.
What should you check before opening a kitchen to the living room in an apartment?
The starting point is a 1,001 sq ft apartment organized around a central zone made up of the entry, kitchen and living room. The entry extends into a hallway serving the rest of the rooms. The kitchen is still separated from the main living area by a door and lightweight partitions.
Across the main length, the area studied measures about 18 ft 8 in (5.70 m). The kitchen is about 11 ft 11 in (3.63 m) in the other direction. The existing separations measure about 6 ft 11 in (2.11 m) on the kitchen side and 13 ft 2 in (4.01 m) on the living-room side. Those dimensions help read the volume, but they are not enough to choose a layout. You also need to check what opens, where people move and which zones must stay accessible.
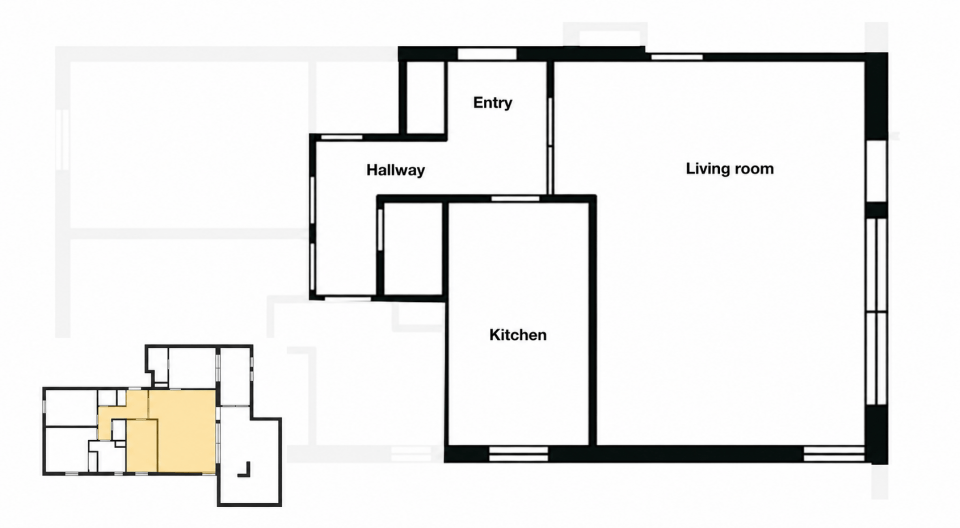
The first move is to remove the kitchen door and part of the non-load-bearing drywall partitions. Their nature was identified from the age of the building and the thickness of the partitions. A portion of the corner partition is kept because it remains useful as a fixing point for the new, more coherent separation.
The window is the other major constraint. Its sash opens directly into the design zone, so the swing has to remain clear. A cabinet or main circulation path cannot be planned as if the window did not exist. This is exactly the kind of detail that can make a floor plan look convincing on paper but awkward to use every day.
The same whole-volume approach appears in another apartment renovation where the kitchen, living area and circulation were redesigned together. See our 732 sq ft apartment floor-plan redesign with an expanded kitchen and open living area for another example of testing circulation and utilities before moving furniture.
How can you open the kitchen while keeping natural light flowing toward the entry?
Opening the kitchen does not mean removing every separation. Here, the goal is to keep just enough partitioning to structure the space while allowing daylight to reach the entry.
A low wall is rebuilt to receive a black workshop-style glass partition about 31 in (80 cm) wide. The lower portion remains opaque while the glazed upper section opens a view from the kitchen window toward the hallway. The glass partition therefore has two functions: it marks the edge of the kitchen and improves light distribution into a more internal zone of the apartment.
A half-height partition aligned with countertop height also gives the kitchen a clean end point. Rather than creating a completely open room, the project creates a transition. This works especially well when the entry, kitchen and living room sit close together, because each function remains visually readable.
The same apartment was also reworked in another area, where a former loggia was integrated into the primary suite. The article on closing the loggia to expand the primary suite shows how the broader apartment was reorganized beyond the kitchen and living room.
This second video documents the renovation of that other part of the same apartment.
How do you design an open L-shaped kitchen with an island table?
The first scenario organizes the kitchen mainly as an L-shape. The glass partition and half-wall close the run on the entry side. The sink sits near this zone, with the dishwasher in the same run so that the water-related functions stay grouped together.
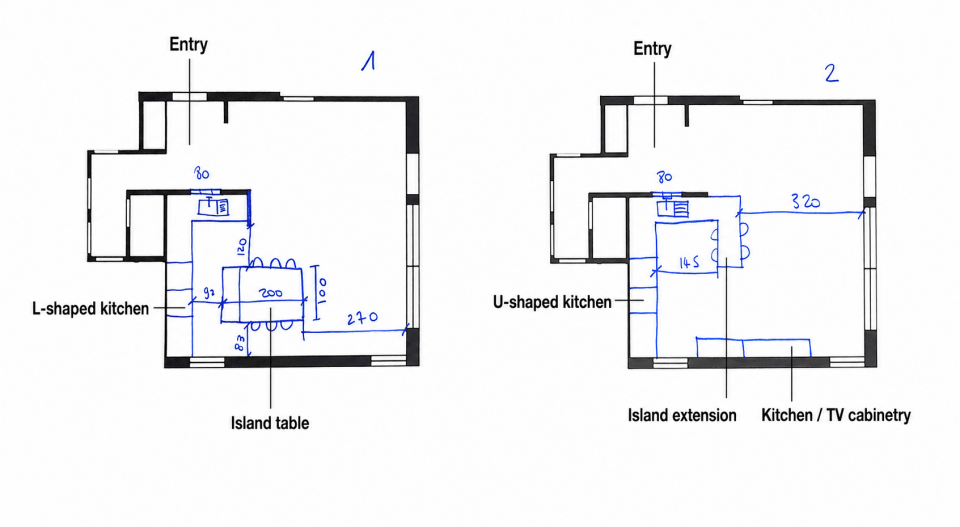
The sink and dishwasher drains can run through a low service chase behind the cabinet boxes. When the slope and connection point allow it, this avoids depending on a floor route and keeps the plumbing grouped in one zone.
Standard tall cabinets do not fit everywhere because some areas provide less than 24 in (60 cm) of usable depth. The columns are therefore shifted toward a more favorable section and grouped more centrally. Used intentionally, this offset becomes part of the visual composition instead of looking like a compromise.
At the center, a large island table adds preparation space, dining and storage. Cabinets under part of the top support the work surface and give the central element a second function. At roughly 39 in (1 m) wide, it provides a genuinely useful surface without becoming an oversized obstacle.
In this first version, about 8 ft 10 in (2.70 m) remain between the island table and the glazed opening. That leaves a comfortable zone for the living room, so the kitchen opens into the main space without taking over its full width.
How do you design an open U-shaped kitchen with a continuous countertop?
The second proposal keeps the 31 in (80 cm) glass partition and the partial separation but develops more countertop. The kitchen becomes an asymmetrical U-shape, with one side extending toward the living room to create the dining surface.
The goal is to create an almost continuous work surface across the kitchen, except for the tall cabinet zone containing the oven, microwave and refrigerator. This makes the transition from food preparation to dining more natural. The same surface can be used for cooking, serving and sitting down.
The sink with drainboard and the dishwasher sit in the lower cabinet run. The clearance opposite this zone reaches about 4 ft 9 in (1.45 m), enough for one person to work on one side while another uses the sink or moves behind them.
Across from the kitchen, a shallow storage unit can serve the living and dining areas. Varying the cabinet heights avoids the look of a second kitchen run while creating room for books, dishes or living-room storage. The distance to the glazed opening remains about 10 ft 6 in (3.20 m), preserving a real living-room depth.
How much clearance should you leave around a kitchen island?
Clearances around an island or central table do not need to be identical on every side. What matters is ranking the uses. A daily circulation path, a dishwasher door and a zone where two people work at the same time do not require the same width as a secondary side used only occasionally.
In the first scenario, about 47 in (1.20 m) are kept in the busiest zone. This allows the dishwasher to open while maintaining a usable passage. Elsewhere, the clearance drops to about 35 in (90 cm), then roughly 33 in (83 cm) on a less-used side. The plan accepts different widths because the functions are different.
In the second layout, the roughly 57 in (1.45 m) gap between the two runs is more generous. It is easier for two people to use the kitchen and gives more room when several doors or drawers are open. The trade-off is that this configuration uses more of the central floor area.
Draw appliances in the open position to check the useful clearances. In front of a dishwasher, oven or deep drawer, the required space has to include both the open appliance and the person using it. Using the same dimension on all four sides of an island is not a rule in itself.
How do you route drains, electrical wiring and lighting in an open kitchen?
A successful open kitchen depends as much on utility routing as on cabinet shape. On this project, grouping the sink and dishwasher makes it possible to route their drains through a low service chase. That needs to be planned from the floor-plan stage so enough depth is reserved behind or below the cabinets.
Wall linings and filler panels also need to be included in the dimensions. Existing walls are not always perfectly straight or square, and a few inches may be needed to absorb irregularities, route services or allow a cabinet door to open correctly. If those margins are ignored in the drawing, they usually reappear as a problem during installation.
The dropped ceiling is the second technical tool. Above the kitchen, or as a soffit over the countertop, it provides a route for electrical wiring and allows recessed downlights to be positioned exactly where task lighting is needed. Visually, the ceiling change can also define the kitchen without enclosing it.
The same principle can be used in the entry to reach the electrical panel more directly. Wiring can run above rather than multiplying wall chases. This simplifies the preparation of lighting points and the new electrical circuits required for the kitchen.
Finally, removing a partition between two rooms can reveal different floor heights. If the original finishes have different thicknesses, the transition should be calculated before the new flooring is installed so the final surface remains level across the former wall line.
How do you choose between an L-shaped and U-shaped open kitchen? A space-planning perspective
Both layouts work in this project. The L-shaped kitchen frees more of the center and makes the island table more independent. The U-shaped kitchen creates more countertop continuity and brings preparation, washing and dining functions closer together. The decision therefore depends less on an ideal shape than on how the owner wants to use the room.
The owner did not select one complete version over the other. The two floor plans became a discussion tool. Some principles came from the L-shaped scenario and others from the U-shaped one. A new version was then drawn from that selection to create a project better matched to the owner’s priorities.
A floor-plan option is not always intended to become the final version. On this project, the first two layouts were mainly used to test concrete ideas: island position, countertop length, tall-cabinet location and the relationship with the living room. The third version came directly from comparing those choices with the owner.
This method avoids making an abstract decision too early. It is easier to say what works when two layouts are drawn with the real dimensions, real openings and real appliances. The floor plan becomes a decision-making tool, not just a representation of the future room.
What layout was finally built after comparing the two floor plans?
The finished kitchen combines several elements from the two initial studies. It keeps a wide opening toward the living room, the black-framed glass partition toward the entry and a large central table that extends the kitchen’s uses without becoming a bulky, fully enclosed island.
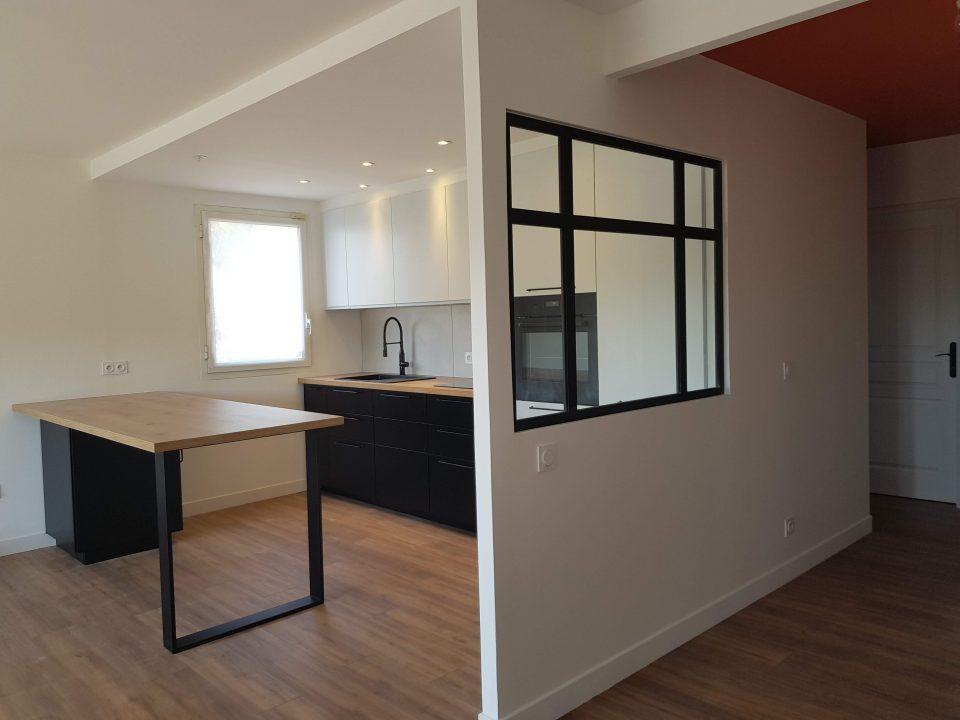
The cabinetry uses a simple contrast between black base cabinets, white wall cabinets and white tall units. IKEA components are paired with PLUM Living finishes. The light wood countertop warms the composition and continues visually onto the large central table supported by a black frame.
The workshop-style glass partition keeps the same dimension studied on the plan, about 31 in (80 cm). It lets daylight from the kitchen reach the hallway while still giving the space a clear edge. Its black frame ties in with the base cabinets, faucet and table structure.
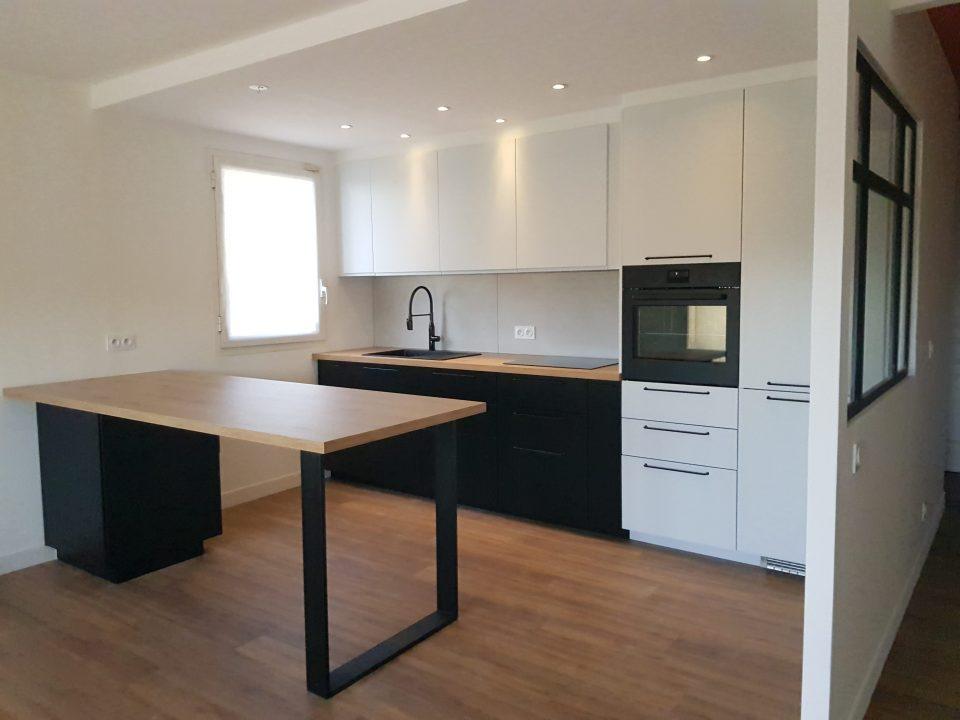
The wood-look laminate flooring continues through the space and reinforces the visual link between kitchen and living room. Recessed ceiling lights provide task lighting over the preparation areas. The result is intentionally restrained: a bright, practical, contemporary kitchen where circulation and utilities were designed at the same time as the finishes.
The final project therefore matches neither scenario 1 nor scenario 2 exactly. That is what makes the study useful: both plans helped identify the right trade-offs before a third proposal was drawn and built.
Discover more real case studies, annotated floor plans and completed projects on the ArchiWorking YouTube channel.
Mathieu REY


Frequently asked questions about opening a kitchen to the living room
Can you open a kitchen to the living room without removing every partition?
Yes. A partial opening can work better than removing everything. In this project, part of the partition is kept to finish the kitchen run and support a glass divider. More daylight reaches the entry while the functions remain readable and the kitchen keeps useful surfaces for cabinetry.
How much space should you leave between an island and kitchen cabinets?
It depends on the use and the appliances opposite the island. In the layouts studied here, clearances range from about 33 to 47 in in the first scenario and up to about 57 in in the second. Areas in front of a dishwasher or large drawers need more room than secondary circulation paths.
L-shaped or U-shaped open kitchen: which layout works better in an apartment or house?
An L-shaped kitchen usually frees more of the center and makes it easier to add an independent table or island. A U-shaped kitchen provides more continuous work surface and brings functions closer together. Room shape, windows, utilities, tall cabinets and the relationship with the living room should all be compared before choosing.
How can I get help comparing several open-kitchen floor plans in an 860 to 1,290 sq ft apartment or house?
The ArchiWorking workshop lets you work directly on your floor plan by video call. Several layout options can be drawn and compared from your real constraints: openings, utilities, furniture, circulation and daily use. You receive a PDF file and usable plans. The service is offered from France, with appointments available through ArchiWorking Interior Space Planning.
How long can an open-kitchen renovation take when it is part of a full apartment remodel?
Timelines vary with the overall scope and the number of rooms being renovated. On this project, the kitchen was completed as part of a broader apartment renovation lasting about two months. That figure refers to the full project and should not be treated as a standard schedule for a kitchen alone.