
944 sq ft: this three-bedroom apartment can gain a real entryway, a large walk-in closet and an en-suite bathroom without increasing its footprint. The project is based on redistributing the existing floor plan while keeping the load-bearing walls and main technical constraints in place, so that the existing square footage works harder. The same approach can be seen in our case study on how to optimize an apartment floor plan without an addition: identify what must remain fixed, then evaluate which non-load-bearing partitions can realistically move.
By Mathieu REY, interior designer and project manager (updated October 2026)
944 sq ft, three new functions: a real entryway, a large walk-in closet and an en-suite bathroom, without expanding the apartment.
1. Remodeling a 944 sq ft apartment: understanding the existing floor plan and constraints
2. How to create a real entryway in an apartment
3. Reorganizing an open kitchen around a 47 × 102 in island
4. Adding an en-suite bathroom with a toilet to create a true primary suite
5. Creating more than 11 ft of closet storage in the primary suite
6. Gaining 3 new spaces without expanding: final room sizes
7. Frequently asked questions about remodeling a three-bedroom apartment
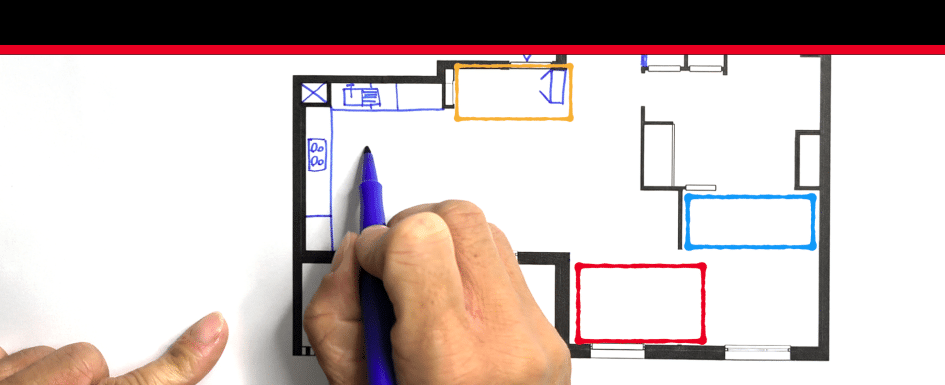
In this ArchiWorking video, Clara and Mathieu walk through the entire floor plan, from the existing constraints to the final room sizes, to show how redistributing the apartment creates three additional functions without changing its overall footprint.
Remodeling a 944 sq ft apartment: understanding the existing floor plan and constraints
The apartment measures approximately 944 sq ft. The front door opens directly into a large kitchen and living area of about 440 sq ft. The electrical panel is located near the entry door, while a technical chase sits in the corner of the kitchen. A hallway then serves the bedrooms and bathrooms.
The three bedrooms originally measure approximately 137 sq ft, 124 sq ft and 107 sq ft for the primary bedroom. The shared bathroom and toilet are grouped within the bedroom zone, close to the existing technical chases.
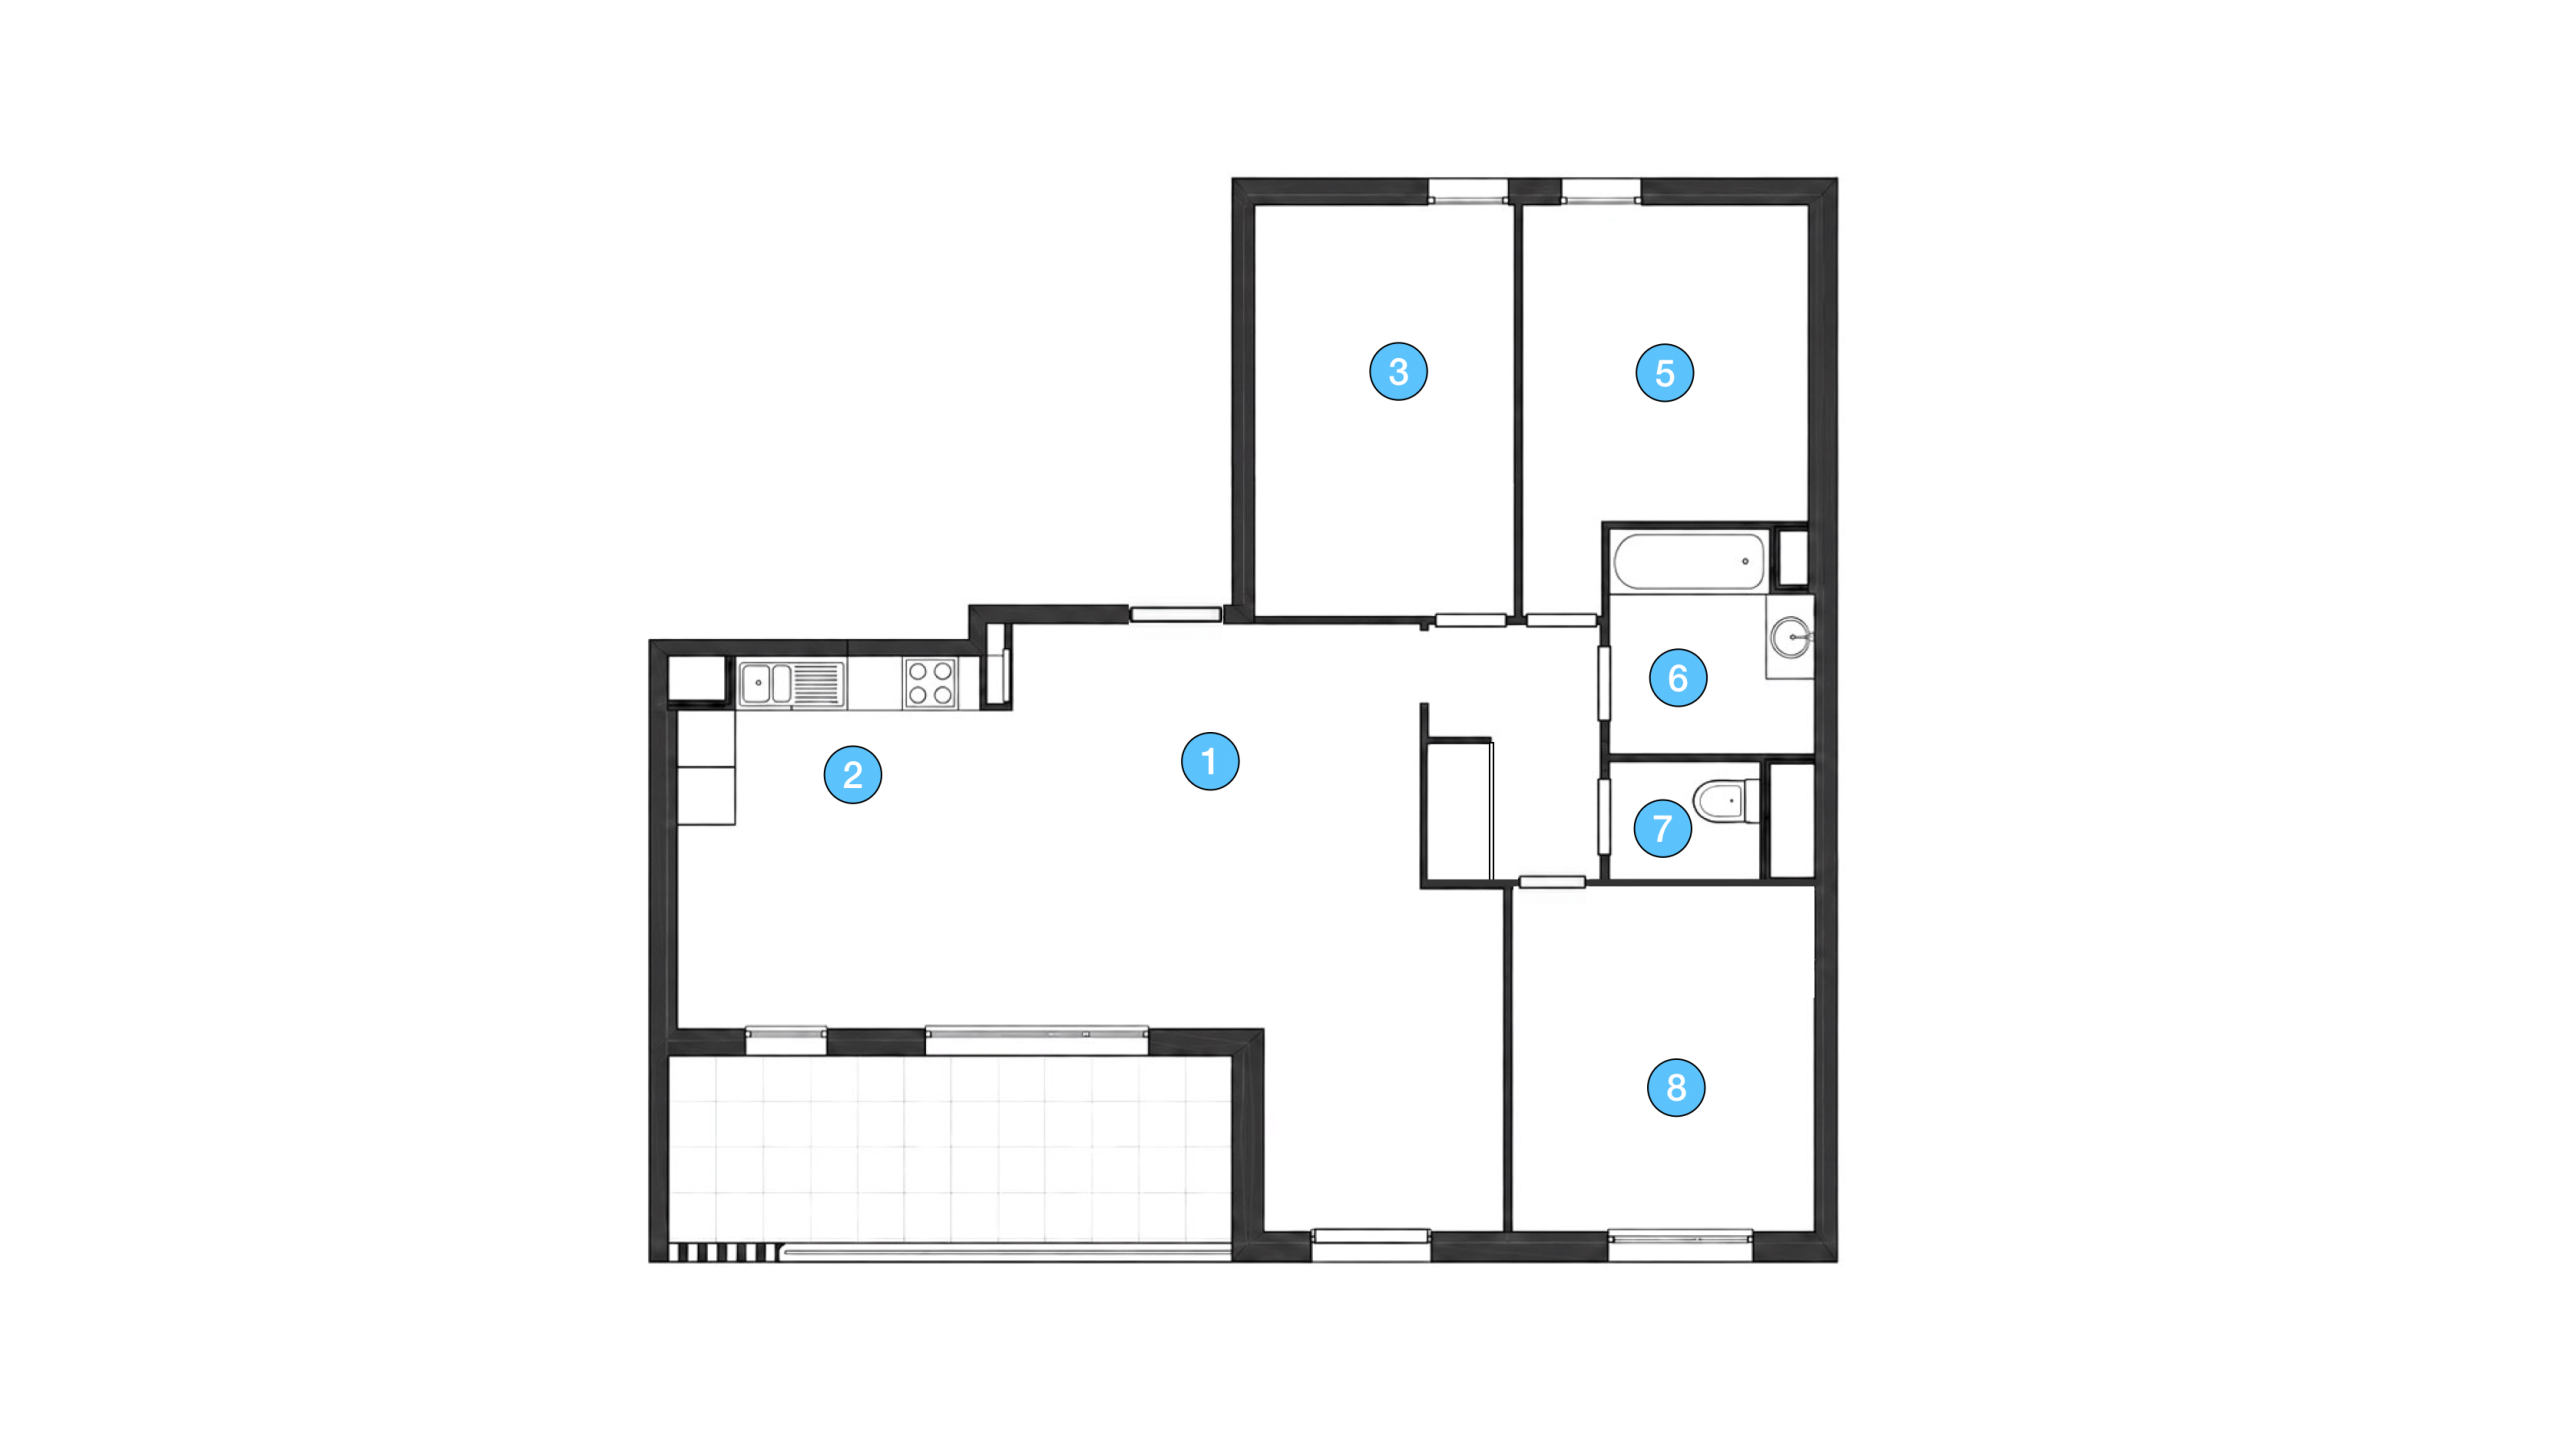
The project does not involve expanding the apartment or modifying its load-bearing walls. The main opportunities come from the non-load-bearing partitions, door locations, storage zones and the distribution of space around the existing utilities. The first step is therefore to separate the genuinely fixed constraints from the elements that can potentially evolve.
How to create a real entryway in an apartment
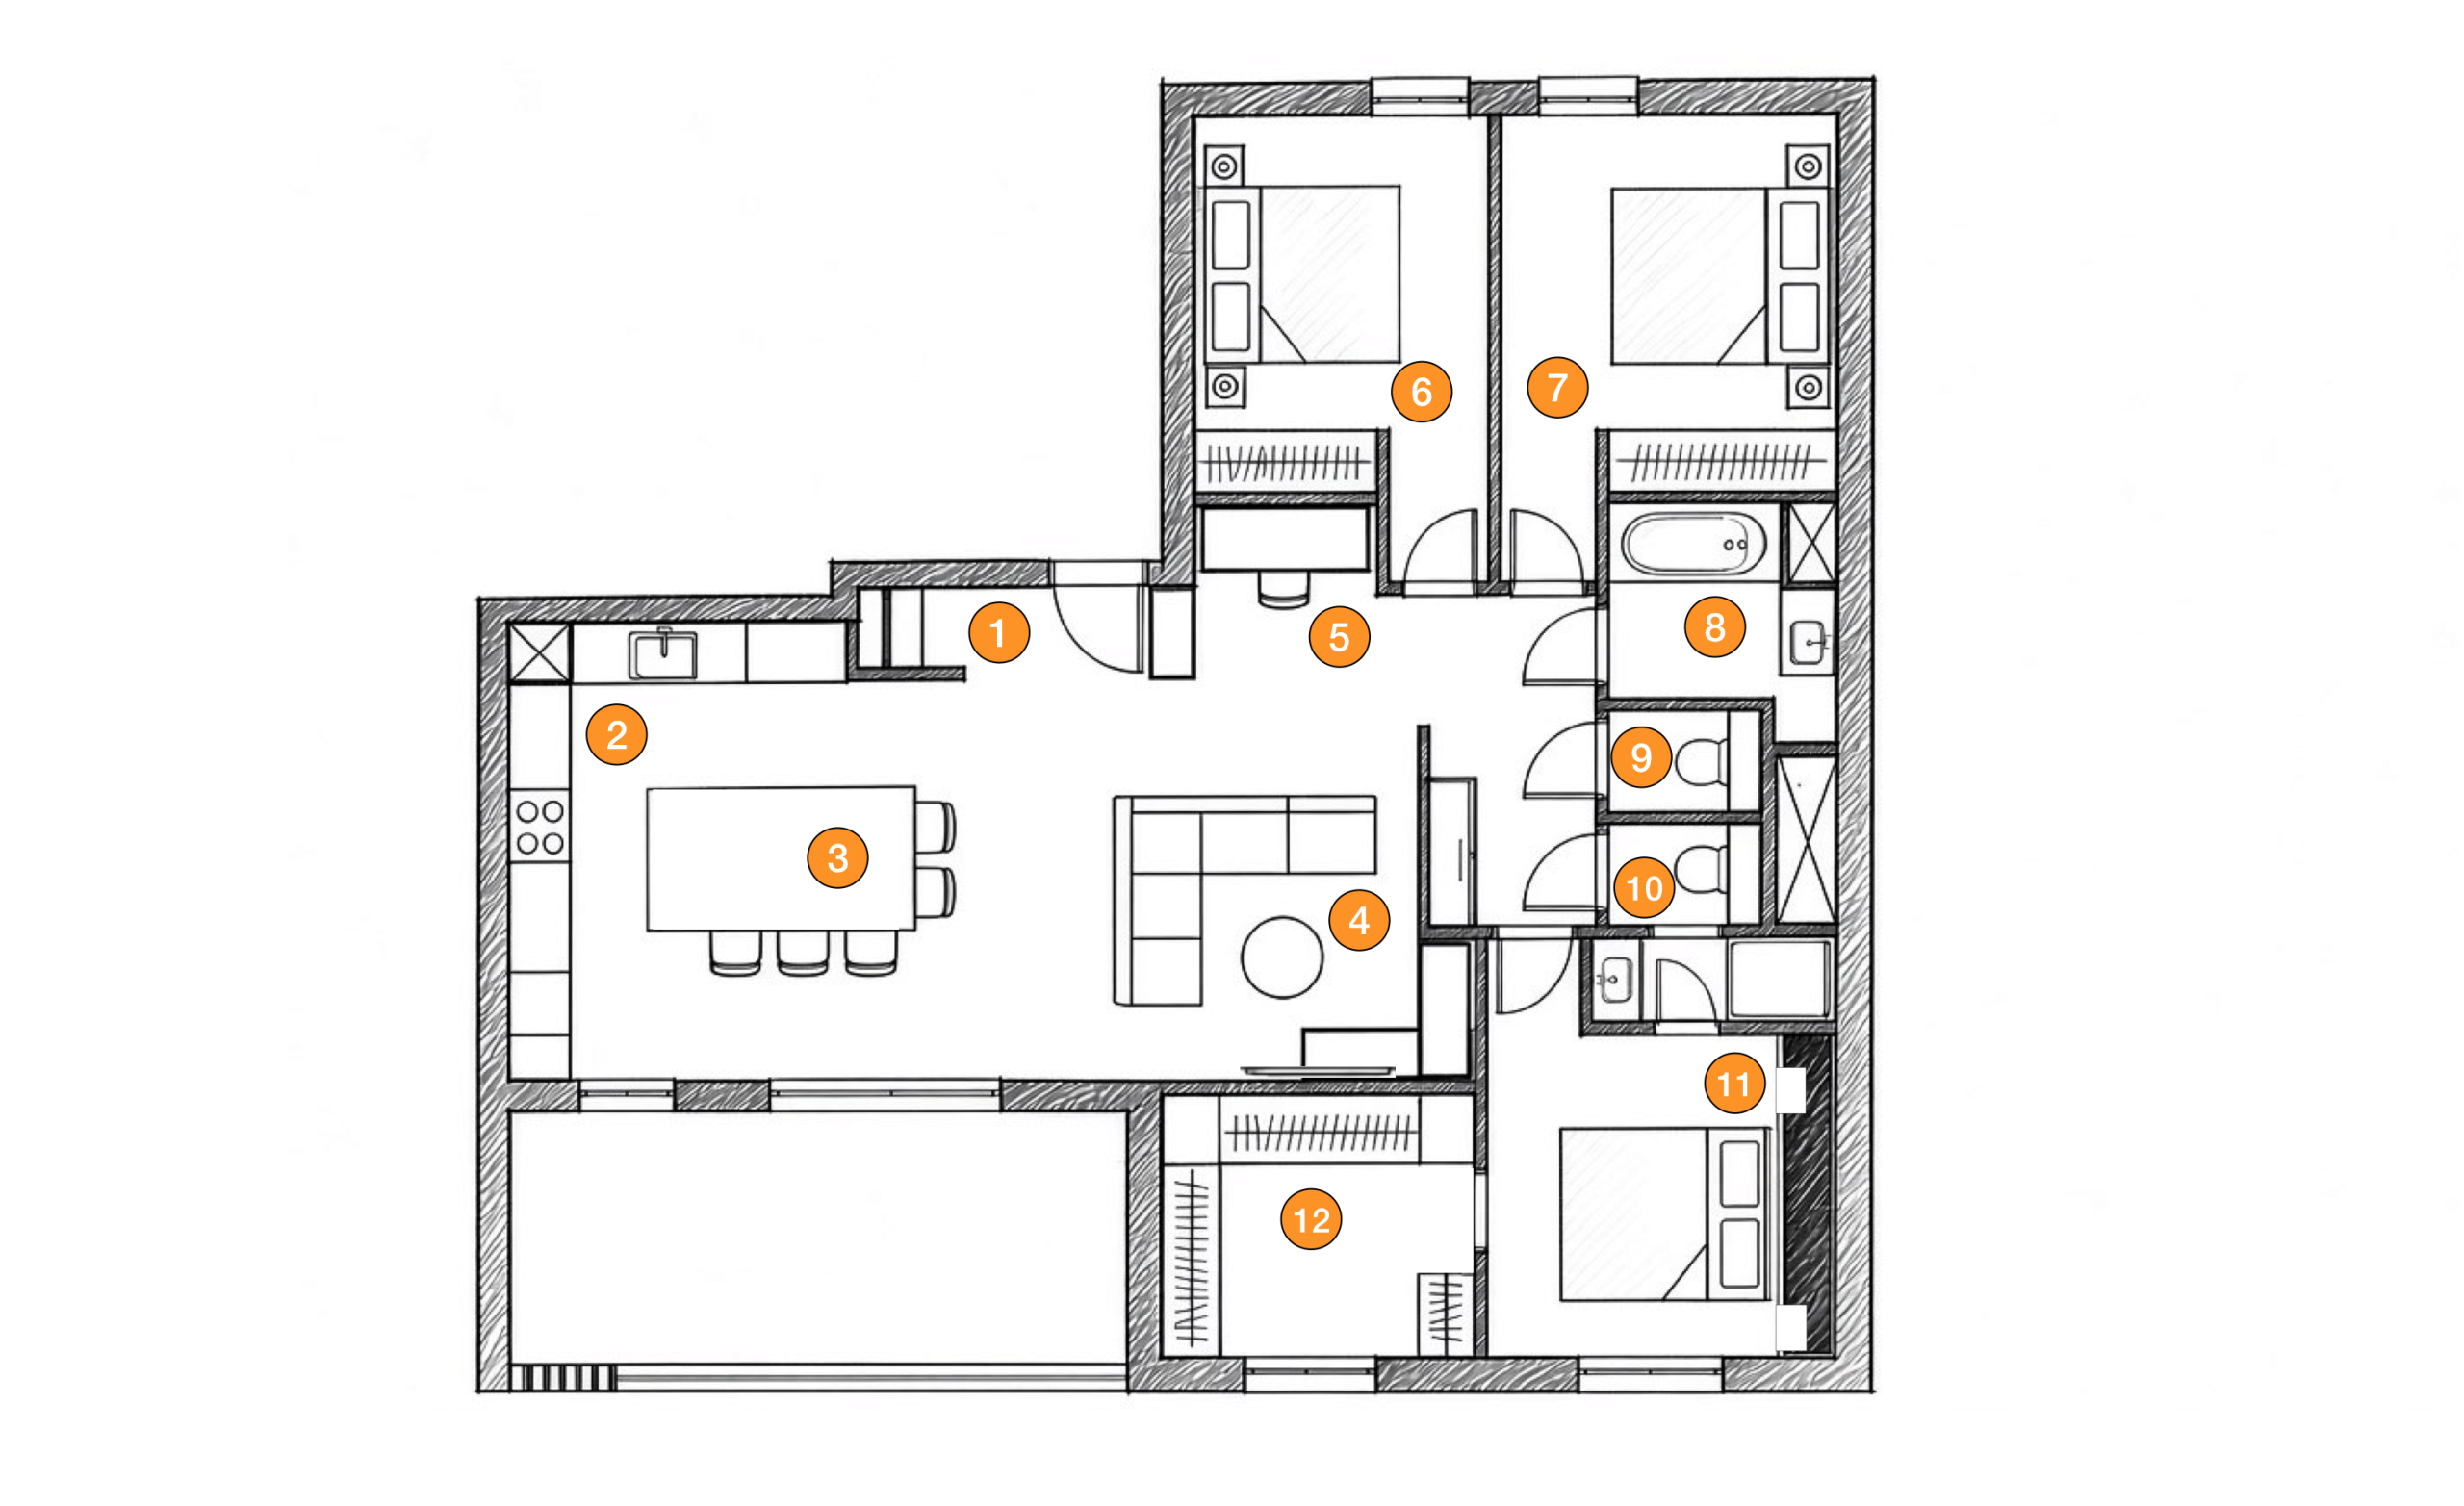
The first change is immediately noticeable: the new layout creates a defined entryway where the front door previously opened straight into the kitchen and living room.
A half-wall creates a visual boundary without completely closing the view. Its upper portion can remain open or accommodate a slatted divider or glazed partition, depending on the amount of separation required.
Opposite the partition, a shallow cabinet approximately 16 in deep provides storage without taking too much space away from circulation. A bench is positioned below the electrical panel so that the access panel remains usable while the wall gains a practical everyday function.
For another apartment where the front door opens directly toward the kitchen, our study on creating an entryway when an apartment opens into the kitchen compares two different floor-plan solutions using partial partitions, storage and glazing.
Reorganizing an open kitchen around a 47 × 102 in island
The kitchen is redesigned in an L-shaped configuration while staying close to the existing technical chase. The main run includes the sink, dishwasher and refrigerator. Across from it, the cooktop, storage and tall cabinets are positioned while preserving the full operation of the existing window.
At the center of the room, the island measures approximately 47 × 102 in, or just under 4 ft by 8 ft 6 in. It combines three functions: storage, a large work surface and seating for meals. Instead of being an additional piece of furniture placed in the middle of the room, it becomes the organizing element of the kitchen and replaces the need for a separate dining table.
The living room remains organized around a sectional sofa, TV unit, coffee table and bookcase. Some floor area is intentionally taken away from the original living zone because those square feet create more useful functions elsewhere in the apartment.
When redesigning an apartment floor plan, non-load-bearing partitions can be treated as potentially movable, but structural and technical constraints cannot. Load-bearing walls, utility chases, drainage lines, windows, the electrical panel, ventilation and other building systems should be identified first. The next step is to compare each possible change in terms of functional gain, construction cost, technical feasibility and the value it brings to the apartment.
Adding an en-suite bathroom with a toilet to create a true primary suite
The bedroom and bathroom zone is where the floor plan changes most. The existing partitions around the shared bathroom and toilet are reorganized to improve the family bathroom while creating a private bathroom for the primary bedroom.
The shared bathroom keeps a bathtub measuring approximately 67 × 28 in. It remains close to the technical chase to reduce long plumbing runs and unnecessary boxing. A vanity about 31.5 in wide provides a practical setup for children or guests, while the first wall-hung toilet remains accessible from the common hallway.
A second toilet is created on the primary-suite side. The new en-suite bathroom includes a 31.5 in vanity and a shower approximately 31.5 × 39.5 in. A small offset in the floor plan acts as a transition zone so that the toilet does not open directly toward the bed, improving privacy.
A primary suite is not simply a shower added next to a bedroom. The sleeping area, closet, plumbing and bathroom need to work as one coherent sequence. Our guide to primary suite layout and design explains how to coordinate the bedroom, bath and closet zones as one complete space.
Creating more than 11 ft of closet storage in the primary suite
The primary bedroom is reorganized around a headboard approximately 7 ft 8 in wide. Built from drywall, it can incorporate powered niches for bedside storage. A depth of around 16 in also leaves the option of adding shallow upper cabinets later if more storage is needed.
Across from the bed, the closet uses a run of approximately 8 ft 6 in along the window side and continues in an L-shaped arrangement. Three full-height storage modules can accommodate drawers, shelves and hanging rails, bringing the total storage length to more than 11 ft 6 in.
The other two bedrooms also benefit from the new partition layout. Wall returns create recesses for sliding closet doors, hanging rails and built-in storage without adding freestanding furniture that would reduce circulation space.
Gaining 3 new spaces without expanding: final room sizes
The final floor plan illustrates the core idea behind the project: no new square footage is created, but the existing area is redistributed around the owners’ priorities.
The first secondary bedroom finishes at approximately 124 sq ft. The second remains around 119 sq ft. The complete primary suite reaches approximately 198 sq ft, including the bedroom, closet, en-suite bathroom and toilet. The combined kitchen and living space changes from roughly 440 sq ft to 385 sq ft.
In this 944 sq ft apartment, the main living area gives up approximately 55 sq ft. In return, the new floor plan creates a defined entryway, a 198 sq ft primary suite with a private bathroom and toilet, and more than 11 ft 6 in of closet storage. Both secondary bedrooms remain close to or above 120 sq ft. The goal is therefore not to maximize every room independently, but to achieve a better overall balance between square footage and everyday use.
Another family apartment project follows a similar principle: reorganizing the existing layout instead of adding square footage in order to create additional functions around the primary suite. The design method may be similar, but the actual solution always depends on each apartment’s plumbing, windows, structure and circulation.
The apartment structure remains intact and no load-bearing walls are modified. The project does, however, require changes to several non-load-bearing partitions, parts of the flooring and some plumbing lines. A functional improvement can justify this work, but only when technical feasibility and construction cost remain consistent with the value of the new layout.
See more real floor-plan studies, remodeling projects and layout comparisons on the ArchiWorking YouTube channel.
Mathieu REY — interior designer and project manager


Frequently asked questions about remodeling a three-bedroom apartment
How can you create an entryway when the front door opens directly into the living area?
A defined entryway does not necessarily require a fully enclosed room. A half-wall, shallow storage cabinet, glazed divider or slatted screen can create a clear transition. The best solution depends on available daylight, circulation width and the amount of storage required.
Can you add an en-suite bathroom and another toilet without expanding an apartment?
Yes, when the floor plan and existing utilities make it technically feasible. Staying close to existing plumbing stacks and drain lines can significantly simplify the project. Ventilation, drainage slopes, floor levels and any building systems shared by the condominium or co-op also need to be checked before construction.
How large should a kitchen island with seating be?
There is no single ideal size. In this project, the island measures approximately 47 × 102 in and combines food preparation, storage and dining. Before choosing an island size, check the clearances around it, appliance and cabinet door operation, and the main circulation routes through the kitchen and living room.
Can a 900 to 1,000 sq ft apartment floor plan be reviewed before remodeling?
Yes. Reviewing the layout before construction makes it possible to compare different locations for non-load-bearing partitions, storage, the kitchen, bathrooms and circulation. The goal is to identify the compromises and technical constraints before they become expensive changes during construction.
How do you redesign an apartment floor plan to create additional spaces?
Start by separating fixed constraints from elements that can potentially change. Then position the most demanding functions — bathrooms, kitchen, bed, storage and circulation — before redrawing the non-load-bearing partitions around them. Each change should be evaluated according to four criteria: functional gain, cost, technical feasibility and the value it adds to the apartment.