
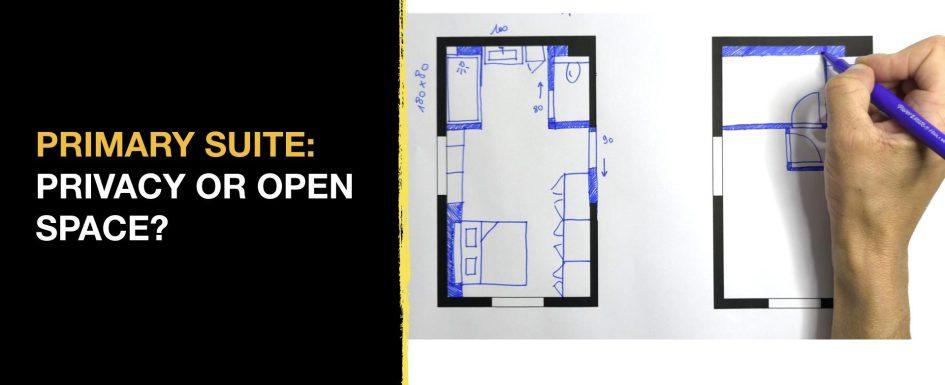
By Clara AJMAR, Interior Designer & Landscape Designer – September 2026
380 sq ft, two contrasting floor plans and one key decision: preserve the sense of space or create more privacy.
1. How to organize a 380 sq ft primary suite?
2. Floor Plan 1: an open primary suite with a large shower
3. Floor Plan 2: a divided suite with a bathtub
4. Open or divided primary suite?
5. How does the suite fit into the full upper floor?
6. What hybrid solution was ultimately built?
7. Frequently asked questions
Designing a primary suite within 380 sq ft may sound straightforward. But once the room needs to include a bedroom, a generous closet, a bathroom and a separate toilet, one question drives the entire floor plan: should the space remain largely open, or should the different functions be divided to create more privacy?
These two ArchiWorking proposals are deliberately different. Their purpose is not to identify a universally better floor plan, but to make the trade-offs visible and compare circulation, privacy, storage and the perception of space. On this project, that process ultimately led to a third, hybrid layout combining ideas from both initial options.
How can an interior designer organize a 380 sq ft primary suite?
The suite has a total area of approximately 380 sq ft. The main volume measures about 25 ft 11 in × 14 ft 9 in and continues into an additional return area. An existing rounded opening approximately 7 ft 10 in wide already contributes to the spatial character of the room. These dimensions provide several possibilities, but circulation between the bed, storage, bathroom and toilet still needs to be carefully planned.
The design therefore balances two priorities. The first is spatial: maintaining the perception of one generous room instead of creating a succession of smaller enclosed spaces. The second concerns everyday use: allowing two people to use different areas of the suite more independently, particularly in the morning or evening.
Comparing two deliberately contrasting floor plans is not simply about selecting one or the other. It helps identify the owners’ actual priorities, understand the consequences of each partition and, when appropriate, develop a third solution combining the strongest ideas from both.
Floor Plan 1: an open primary suite with a 71 × 31 in shower
The first proposal maintains an almost continuous reading of the entire 380 sq ft suite. The bathroom remains largely open to the bedroom. Partial-height or strategically positioned partitions define the different functions without turning the bathroom into a completely enclosed room.
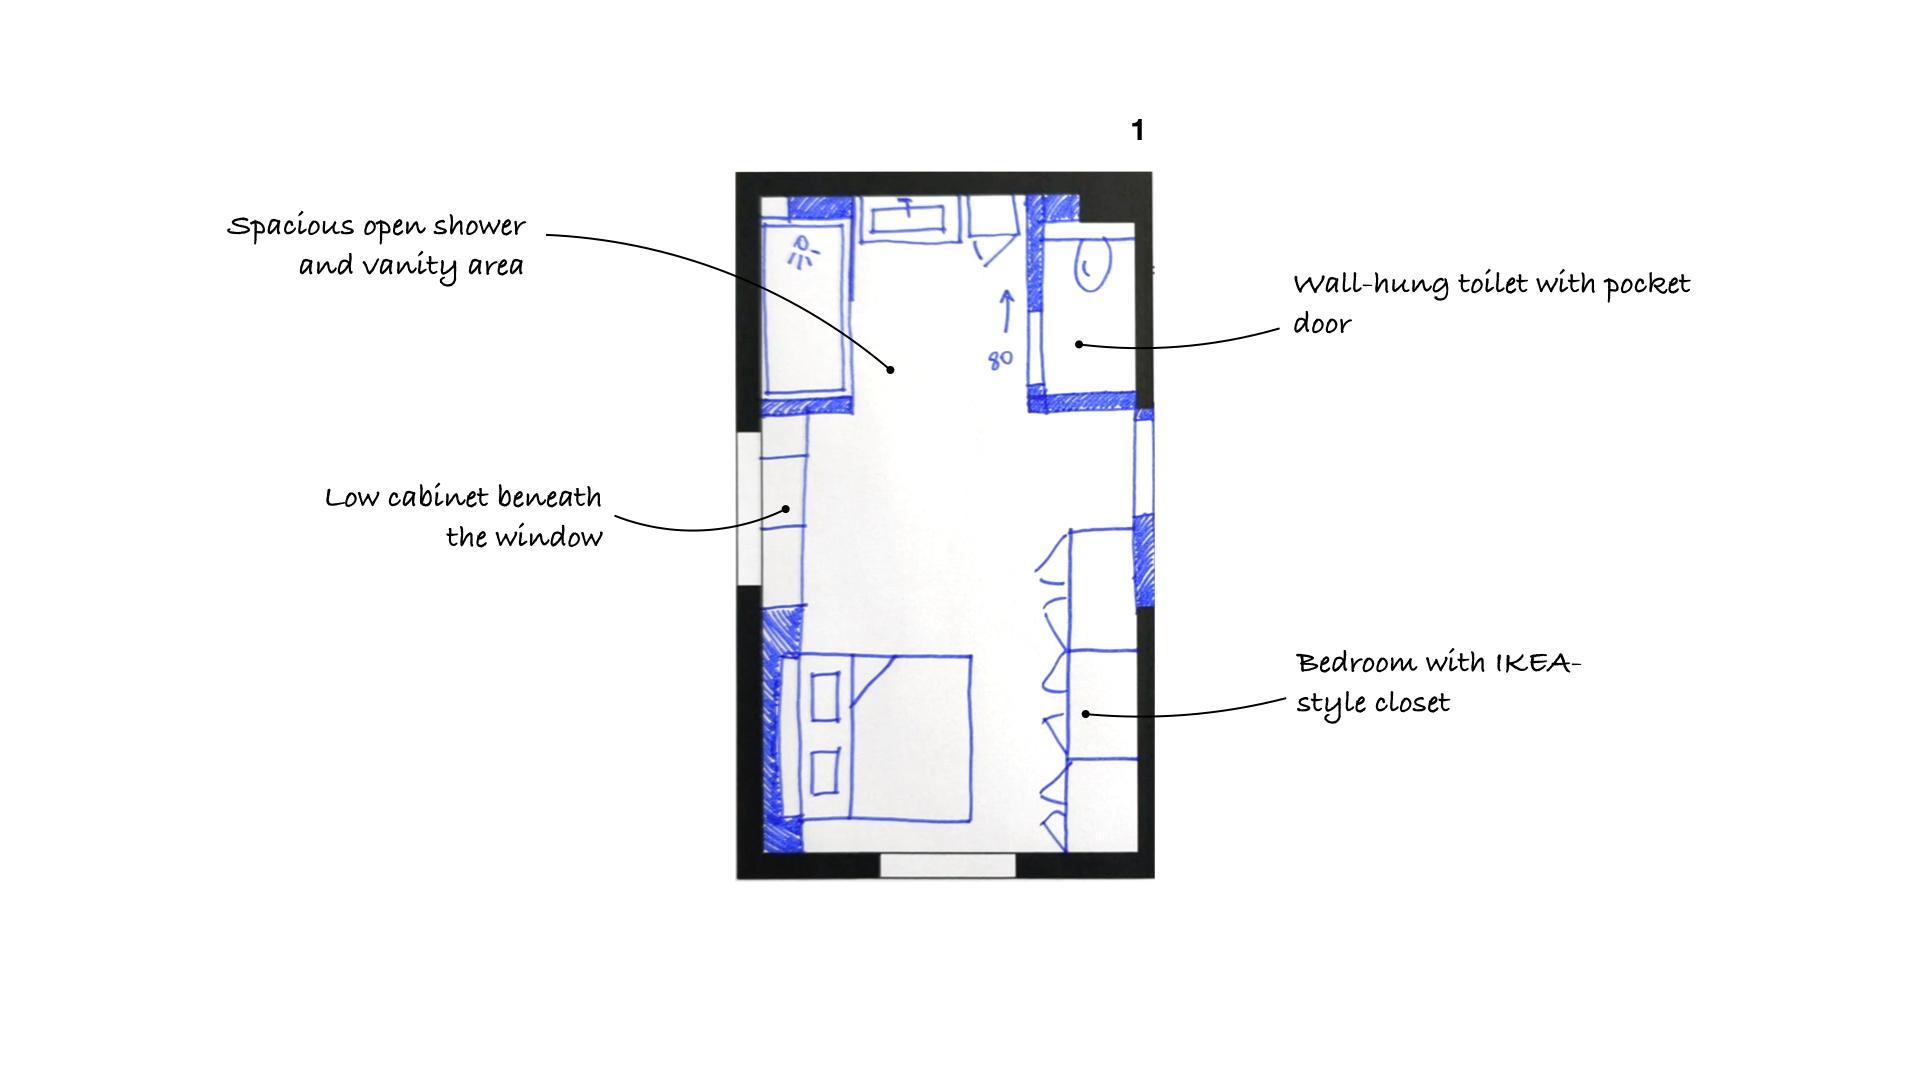
The shower measures approximately 71 × 31 in. It includes a niche and a glass screen that controls splashing without visually closing off the area. The vanity is approximately 39 in wide and is complemented by about 16 in of additional storage. The toilet remains separate behind a roughly 35 in pocket door, avoiding the clearance required by a hinged door.
In the bedroom, the headboard incorporates a niche. Low cabinets run below the window, while the closet consists of three double-door storage units. This arrangement prioritizes fluid circulation, natural light and the perception of a larger space. The trade-off is a more direct visual and functional relationship between the sleeping and bathroom areas.
Floor Plan 2: a divided primary suite with bathtub, closet and separate toilet
The second proposal takes the opposite approach. A vestibule organizes three more clearly separated areas, making the bedroom, closet and bathroom more independent from one another. Direct views are reduced and simultaneous use becomes easier.
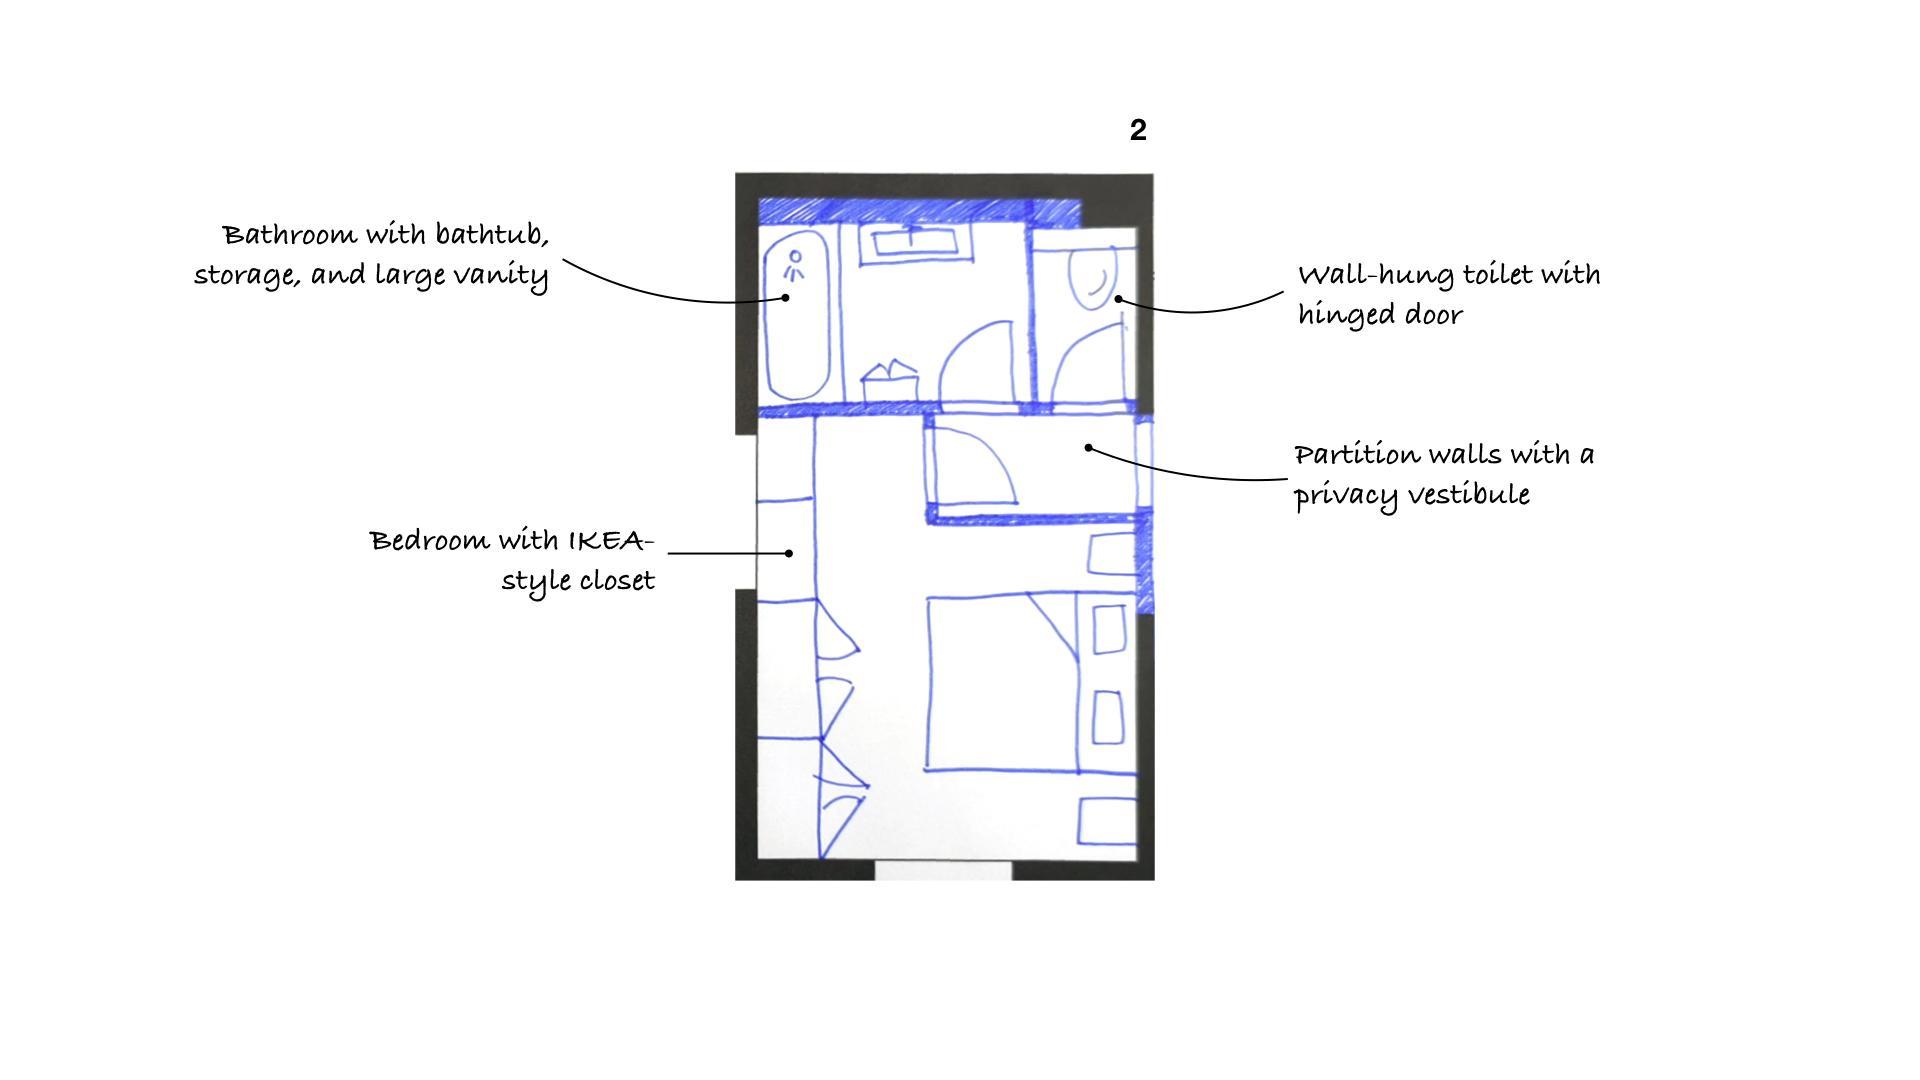
The bathroom includes a bathtub approximately 71 × 31 in, with a width of about 35 in also possible depending on the selected model. A roughly 47 in vanity and shallow storage complete the bathroom. The closet becomes a separate area, while the built-in headboard used in the first proposal is removed.
The vestibule increases privacy and makes it easier for two people to use different functions at the same time. Someone can access the closet or bathroom without directly exposing those spaces from the bed. The trade-off is that additional partitions fragment the original volume.
The dimensions of the fixtures are part of the comparison itself: a large shower and more open circulation in the first proposal, versus a bathtub, larger vanity and more clearly separated spaces in the second. The pocket door also makes it possible to retain a separate toilet without adding a door swing to the circulation area.
Open or divided primary suite: how do the two floor plans change everyday use?
The decision depends largely on how the couple uses the room. An open bathroom layout preserves visual continuity, light and fluid circulation. A more divided layout provides greater visual separation and can be useful when two people have different schedules.
The first floor plan offers a large shower, direct circulation and greater visual continuity. The second introduces a bathtub, a separate closet and a more private distribution. The overall area remains the same, but the daily experience of the suite changes considerably.
For comparison with a more compact project, see our 270 sq ft primary suite with closet, bathroom and home office, where the same types of decisions must be resolved within a much smaller footprint.
A larger room does not eliminate design trade-offs. The more generous the available volume, the easier it can seem to add partitions, but every new wall changes light, sight lines and circulation. The floor plan still needs to reflect actual daily habits rather than simply fitting the greatest number of separate spaces.
How does this primary suite fit into the complete upper-floor layout?
This primary suite is part of a broader study of the entire upper level. The overall design had to organize several bedrooms, bathrooms and circulation areas rather than treating each room independently.
The related upper-floor plan with four bedrooms and two primary suites places this 380 sq ft suite back within the overall layout and shows how the surrounding spaces influenced the design.
The 11-minute 26-second video published on April 23, 2026 presents the complete upper-floor study and provides additional context for this primary-suite comparison.
What solution was ultimately built? A hybrid primary suite combining both floor plans
The completed project does not reproduce either initial proposal exactly. Instead, it combines decisions that emerged from comparing the two alternatives. The large volume remains visually legible while selected functions retain clearer separation.
The completed suite retains an open and bright bedroom, a large closet and a long run of low cabinets beneath the window. The bathroom includes a large shower and double vanity, while the toilet remains separate behind a pocket door.
The final layout retains several ideas explored during the study: a generous visual volume, substantial storage, a large shower, double vanity and separate toilet. More importantly, it demonstrates why alternative floor plans can be useful even when neither one becomes the final design.
The first two proposals therefore acted as design tools rather than competing final answers. By comparing them, the owners could identify which characteristics mattered most and combine those priorities into a third layout.
Clara AJMAR


Frequently asked questions about designing a 380 sq ft primary suite
How much space is needed for a primary suite with a closet and bathroom?
There is no single minimum area that works for every project. Feasibility depends on the shape of the room, windows and doors, plumbing locations and the functions required. At approximately 380 sq ft, this project had enough space to compare an open bathroom, an enclosed bathroom, substantial storage and a separate toilet without excessively reducing the bedroom area.
Should a primary bathroom be open to the bedroom?
An open bathroom can increase the perception of space and simplify circulation, but it also reduces visual separation and allows more light and noise to reach the sleeping area. Partial partitions, a vestibule or pocket doors can provide a transition between the two approaches.
Shower or bathtub: which works better in a 380 sq ft primary suite?
This project had enough room to study both. The approximately 71 × 31 in shower supports a fluid, open layout, while the similarly sized bathtub works more naturally within the divided bathroom proposal. The choice therefore depends primarily on everyday habits rather than floor area alone.
Why include a separate toilet in a primary suite?
A separate toilet increases privacy and makes simultaneous use of the suite easier. A pocket door can be particularly useful because it avoids adding a door swing in a circulation area or in front of bathroom fixtures.