
By Mathieu REY, Architecture and Space Planning Specialist (October 2026)
Under 160 sq ft to create three distinct zones: a functional entryway, a full kitchen, and a laundry pantry, then take the project from floor plan to finished remodel in under three weeks.
1. How can you create an entryway that opens directly into the kitchen?
2. Two floor plans for the entryway, kitchen, and loggia
3. How do you design a functional kitchen in a tight space?
4. How can a loggia become a laundry pantry?
5. How did two design concepts lead to the final layout?
6. Remodeling the entryway, kitchen, and laundry area in under three weeks
7. Before and after: three functional zones in under 160 sq ft
8. Frequently asked questions
In this approximately 970 sq ft apartment, the front door opens directly into the kitchen. The challenge was to organize three complementary functions within about 137 sq ft: a true entryway with storage, a full kitchen, and a loggia converted into a laundry pantry.
Two layout concepts had already been developed. Neither was ultimately built exactly as drawn. Homeowner feedback led to a third revised layout combining ideas from both concepts.
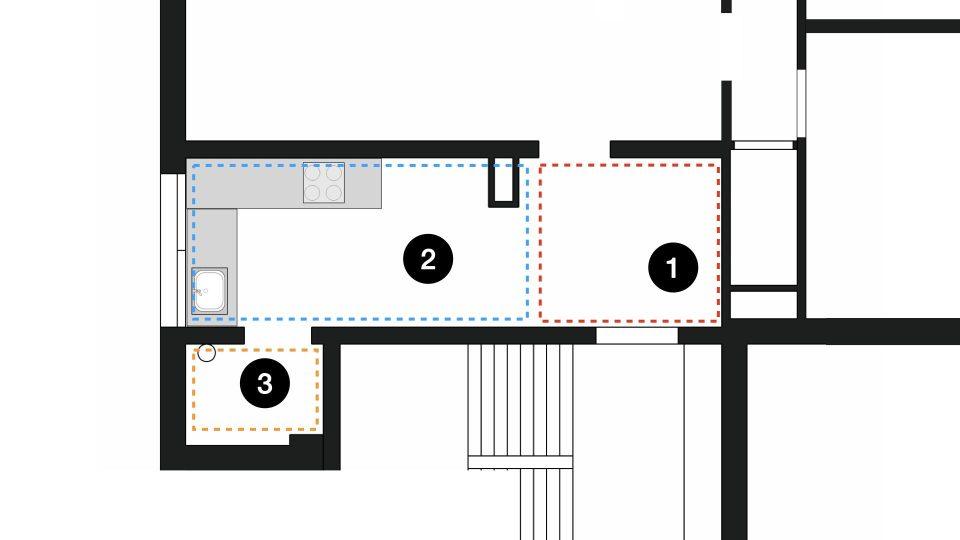
1. Entryway opening directly into the kitchen
2. Existing inefficient kitchen
3. Unused loggia
How can you create an entryway that opens directly into the kitchen?
Instead of building a full-height wall, the final design uses storage, lighting, and ceiling height to define the entryway while keeping circulation open toward the kitchen.
Use storage to define the entryway
The storage wall uses three cabinet sections: two approximately 24-inch-wide units and one approximately 32-inch-wide center unit. The lower center section creates a useful drop zone and reduces the visual weight of the tall cabinetry.
Define the entry without building a full wall
A dropped ceiling with four recessed lights helps establish a separate arrival zone without closing it off from the kitchen.
Creating an entryway does not always require a separate room. Storage, lighting, ceiling changes, and furniture placement can establish a clear entry zone while preserving open sightlines.
Two floor plans for the entryway, kitchen, and loggia
Two different design concepts were developed before the finished layout. They explored storage, circulation, and different ways to use the loggia as a supporting utility area.
Why compare several layouts before remodeling?
Drawing several layouts makes the tradeoffs easier to evaluate before construction begins, including storage capacity, circulation, and how functions are divided between the kitchen and utility area.
The final design is a hybrid of both concepts
Neither initial plan was selected exactly as drawn. The finished layout combines and simplifies elements from both.
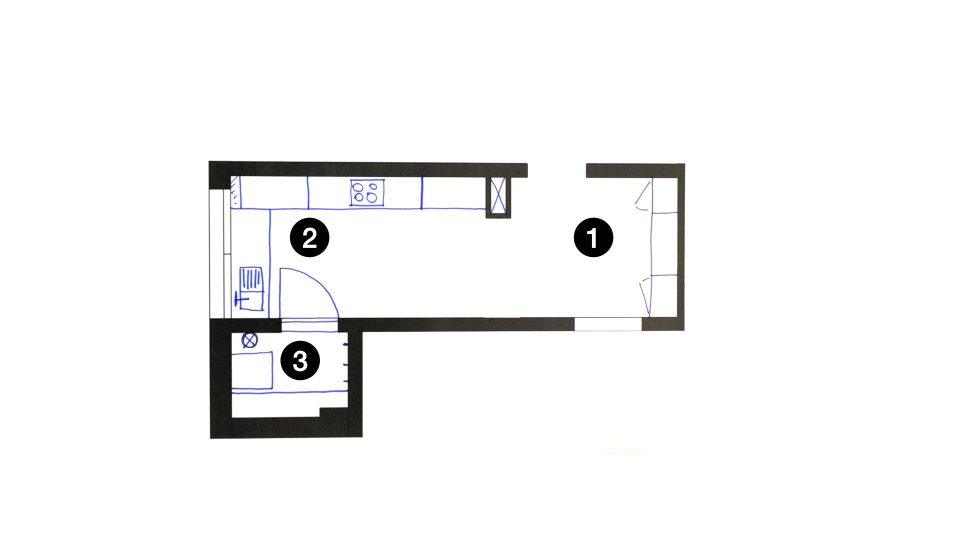
1. Entryway with storage and wardrobe cabinetry
2. Optimized kitchen
3. Laundry pantry
How does a space planning specialist design a functional kitchen in a tight space?
The existing utility chase remains in place. The clear opening between the chase and the opposite wall is approximately 4 ft 8 in.
Organize an L-shaped kitchen around the main functions
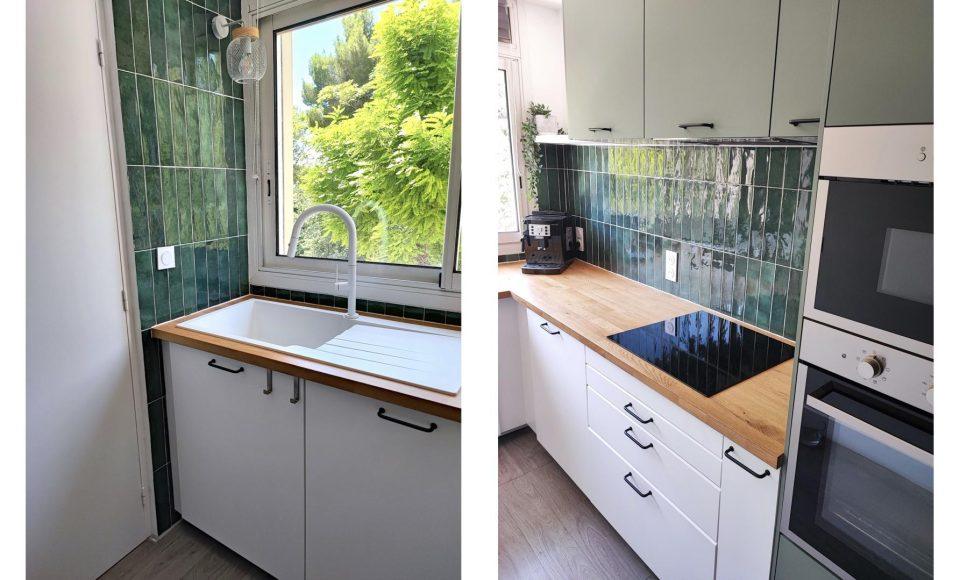
The kitchen includes two approximately 24-inch-wide tall cabinets for the integrated refrigerator, oven, and microwave, followed by a narrow pull-out unit, an approximately 32-inch-wide drawer base with the cooktop, and a corner cabinet. The dishwasher and sink sit on the return.
Work with walls that are not perfectly square
Corner cabinetry and filler panels absorb irregularities in the existing walls and help create cleaner visible alignments.
How can a loggia become a laundry pantry?
The loggia becomes the utility extension of the kitchen. Laundry appliances, cleaning supplies, and household storage move out of the main cooking area.
Stack the washer and dryer to save floor space
The washer and dryer are stacked vertically, reducing their footprint and leaving room for shelves and wall-mounted storage.
Create a real utility pantry
The goal is not simply to fit two machines into the loggia. The space becomes an organized utility zone that reduces clutter in the main kitchen.
How did two design concepts lead to the final layout?
The first two schemes helped identify priorities. After discussions with the homeowners, some elements were retained while others were simplified or relocated.
Two floor plans do not have to result in a simple A-or-B decision. Comparing them can lead to a third, more balanced solution.
Remodeling the entryway, kitchen, and laundry area in under three weeks
The homeowners wanted the work completed before the arrival of their baby, so demolition, wall preparation, utilities, painting, and kitchen installation had to be coordinated within less than three weeks.
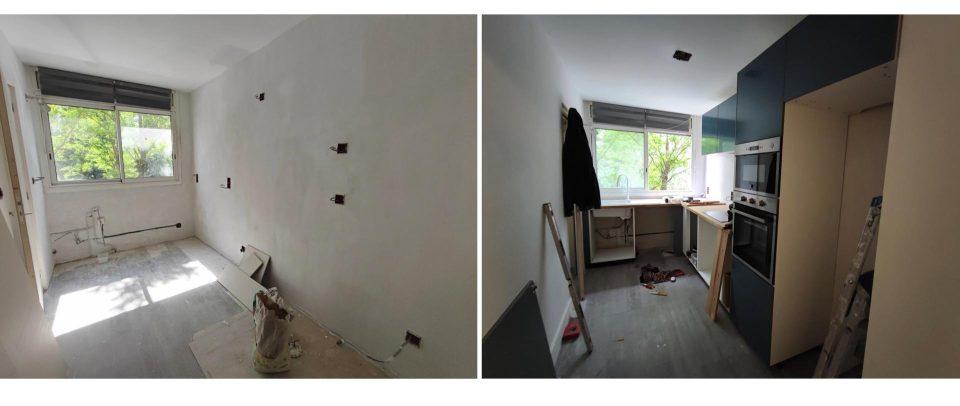
Before and after: three functional zones in under 160 sq ft
The final result does not create additional floor area. Instead, the existing approximately 137 sq ft is divided more effectively among the entryway, kitchen, and laundry pantry.
See more real projects, floor plan comparisons, and completed remodels on the ArchiWorking YouTube channel.

Frequently asked questions about small entryways, kitchens, and laundry areas
How can you create an entryway when the front door opens directly into the kitchen?
Storage, partial dividers, ceiling changes, or dedicated lighting can create a recognizable arrival zone while preserving open circulation.
How much clearance should you keep at a kitchen entrance?
There is no single dimension that works for every layout. In this project, the clear opening is about 4 ft 8 in.
Can a loggia be converted into a laundry and utility pantry?
It may be possible depending on the building, utilities, ventilation, insulation, exterior conditions, and condominium requirements.
Why compare multiple floor plans before remodeling?
Multiple layouts make the consequences of each decision easier to compare before construction begins.
How can you add entryway storage without making the space feel narrow?
Full-height cabinets can be combined with lower sections instead of creating one continuous tall wall.