
By Clara AJMAR, Interior Design & Landscape Specialist (October 2026)
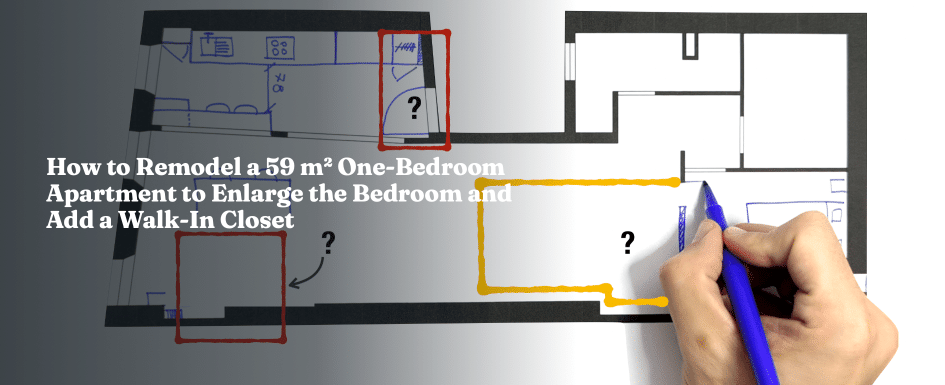
59 m², a one-bedroom apartment with a windowless bedroom under 8 m²: the goal is to create a brighter bedroom with a dedicated closet while keeping the rest of the apartment functional.
1. How can an interior design specialist rethink a one-bedroom apartment under 60 m² with a windowless bedroom under 8 m²?
2. How can you create a real entryway without closing off the living area?
3. How can you reorganize the kitchen, dining area and living room?
4. How can you enlarge the bedroom without increasing the apartment’s total area?
5. How can you add a dedicated closet to the new bedroom?
6. What if you cannot take additional space from the living room?
7. What changes in the new 59 m² apartment layout?
8. Frequently asked questions about remodeling a 59 m² one-bedroom apartment
A 59 m² one-bedroom apartment may sound spacious enough, but total floor area alone does not guarantee a functional layout. In this apartment, the main issue is the sleeping area: the existing bedroom is under 8 m² and has no window. The project therefore focuses on redistributing the apartment to create a more comfortable bedroom with direct access to natural light, while also adding a dedicated closet and preserving the other essential functions of the home.
The goal is not simply to make one room larger. The entire apartment needs to be rebalanced: create a defined entryway, optimize the kitchen, maintain a dining area, incorporate a desk and custom storage, keep a TV area and improve the bathroom. The project is part of our floor plan studies and space-planning projects, where each change is considered at the scale of the whole apartment.
How can an interior design specialist rethink a one-bedroom apartment under 60 m² with a windowless bedroom under 8 m²?
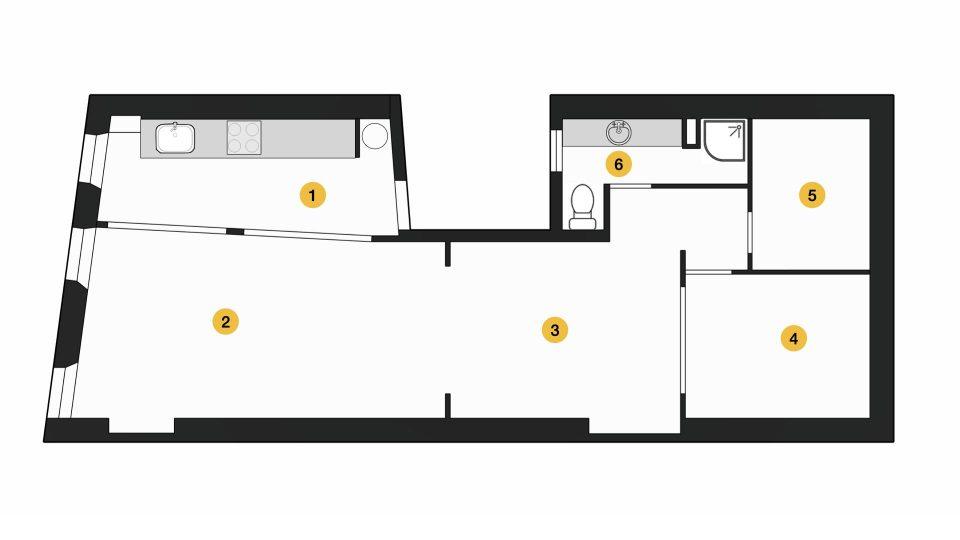
The existing apartment has a useful overall floor area, but the way that space is distributed creates several problems. The former kitchen occupies one section of the apartment, while the living area is divided between a main living room and a smaller sitting area. Nearby, the windowless bedroom measures less than 8 m². Storage and a bathroom with a toilet complete the original layout.
The first step is therefore to look at the apartment as a whole instead of trying to improve the bedroom within its existing boundaries. Some areas can change function, while others need to be preserved or optimized. This broader approach makes it possible to create a more generous sleeping area without adding any floor area to the existing 59 m².
When one room does not work, the best solution is not always to redesign that room within its existing boundaries. In an apartment, moving one function may free up much more useful space somewhere else. The key is to compare that gain with its impact on circulation, the living room, storage and the other everyday uses of the home.
How can you create a real entryway without closing off the living area?
The new layout starts by giving the arrival area a clear function. The entry becomes a recognizable transition before reaching the kitchen and living spaces. This makes the apartment easier to understand and prevents the front door from opening directly onto several overlapping functions.
Creating an entryway does not necessarily mean building a fully enclosed room. Depending on the floor plan, a partial divider, a change in furniture placement or integrated storage may be enough to define the space. We explore the same principle in another project about creating a real entryway in an apartment that does not have one.
How can you reorganize the kitchen, dining area and living room in this 59 m² apartment?
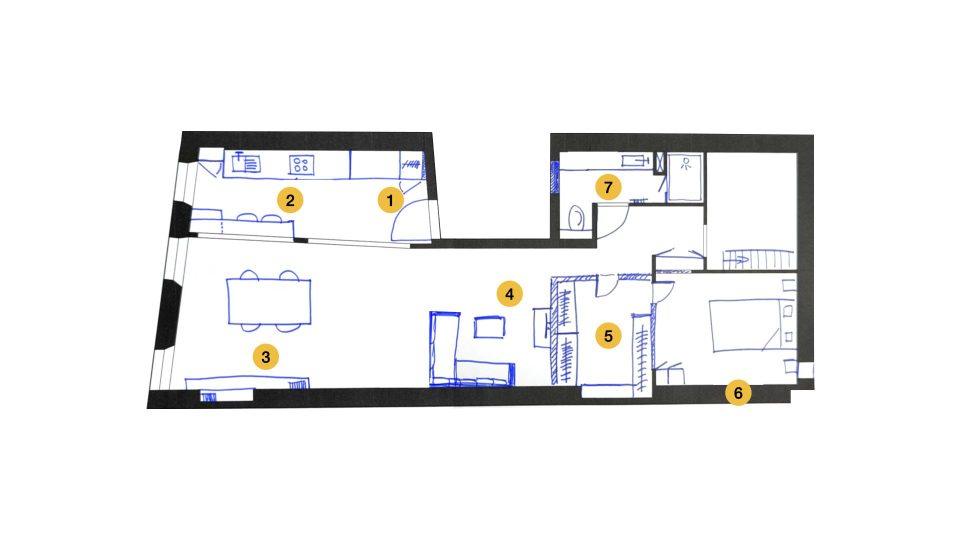
Changing the bedroom means reorganizing the daytime spaces at the same time. The new kitchen is optimized and includes a counter-height eating area. This creates a place for quick meals without requiring the footprint of another large dining table.
A separate dining area is still maintained and is combined with a desk and custom-built storage. The same zone can therefore serve several purposes during the day without turning the apartment into a collection of small, highly specialized rooms.
A dedicated TV area completes the living space. The project does not simply sacrifice the living room to enlarge the bedroom. Instead, it reorganizes the different uses so that the apartment can still accommodate cooking, dining, working, storage and relaxation.
How can you enlarge the bedroom without increasing the apartment’s total area?
The main transformation is to move away from the existing windowless bedroom of less than 8 m² and create a more coherent sleeping area within the new layout. The proposed bedroom has a window, improving both natural light and the relationship between the sleeping area and the rest of the apartment.
The additional bedroom space does not come from an extension. It comes entirely from redistributing the existing floor area. This is one of the main trade-offs in apartment remodeling: modifying the organization of the daytime spaces can sometimes solve a much more significant problem elsewhere.
The bedroom should therefore be understood as part of a complete floor plan strategy. It does not simply become larger because one partition moves. It is repositioned within the apartment while the kitchen, dining area and living space are redesigned to accommodate the change.
How can you add a dedicated closet to the new bedroom?
The new organization also makes room for an optimized closet area. The goal is not simply to add wardrobes, but to reserve a coherent zone for clothing storage so that the bedroom does not need several freestanding pieces of furniture.
The closet is therefore considered from the beginning of the planning process. Its location needs to work with the bed, circulation paths and the window. In a bedroom created by redistributing existing space, poorly placed storage can quickly reduce the benefit of the extra room gained elsewhere.
What if you cannot take additional space from the living room?
The strategy used in this 59 m² apartment cannot be applied to every floor plan. Sometimes the living area is already compact, windows limit the possible layout, or other essential functions leave too little flexibility to enlarge the bedroom directly.
In those cases, the interior layout itself needs to be studied more precisely: bed position, circulation, storage depth, partition locations and the relationship between the sleeping area and the living room. Comparing several scenarios becomes particularly useful because small adjustments can create very different everyday experiences within the same floor area.
That is the approach shown in our project on turning a 27 m² studio into a one-bedroom rental with a separate sleeping area. With much less space available, two different floor plans show how the sleeping zone can be separated from the main living area.
The tighter the floor area, the more important it becomes to compare trade-offs on the plan before construction begins. Two layouts may contain exactly the same functions while creating very different circulation patterns, storage capacity and sense of space.
What changes in the new 59 m² apartment layout?
The project changes the hierarchy of the apartment. In the existing layout, the home includes a former kitchen, a main living room, a smaller sitting area, a windowless bedroom under 8 m², storage and a bathroom with a toilet.
In the proposed plan, the apartment is organized around a defined entryway, an optimized kitchen with a counter-height eating area, a dining area combined with a desk and custom storage, a TV area, an optimized closet, a bedroom with a window and a redesigned bathroom with a low-profile shower tray and wall-hung toilet.
The main improvement therefore comes from a better distribution of the existing 59 m² rather than from creating additional floor area. The original bedroom is no longer treated as an isolated room that simply needs different furniture. The entire apartment layout is reconsidered so that the sleeping area has a more appropriate place within the home.
Explore more real projects, floor plan studies and layout comparisons on the ArchiWorking YouTube channel.

Frequently asked questions about remodeling a 59 m² one-bedroom apartment
How can you enlarge a bedroom that is too small?
Start by looking at the entire floor plan and identifying which areas could be redistributed. Moving a partition may help, but its impact on the living room, circulation, windows and storage also needs to be considered. In this 59 m² apartment, the solution comes from rethinking the whole apartment rather than the existing bedroom alone.
Can you add a large closet without making the bedroom feel too small?
Yes, if storage is planned as part of the layout from the beginning. Its position must work with the bed, circulation and windows. A continuous storage zone is often more efficient than adding several separate pieces of furniture later.
How can you create an entryway in a one-bedroom apartment?
An entryway does not need to be fully enclosed. Furniture placement, a partial divider, integrated storage or a different kitchen layout can create a clear transition between the front door and the main living area.
Should you make the living room smaller to enlarge the bedroom?
Not automatically. The answer depends on the floor plan, windows and available space in each area. In some apartments, redistributing part of the living room can significantly improve the bedroom without compromising the home. In others, it is better to keep the existing room sizes and optimize the interior layout instead.