

A 270 sq ft lower-level floor plate with a small existing bathroom to redesign and an open volume to divide: this is the starting point of this project. The goal was to fit a complete master suite into that space, with an en-suite bathroom, walk-in closet, bedroom, and home office, without sacrificing natural light or circulation. For more floor plan projects by interior architects, browse our floor plan and space planning articles.
By Mathieu, Certified Interior Architect – May 2026
270 sq ft is tight. Laid out right, it’s a complete master suite with everything you need.
1. Existing conditions: a 270 sq ft lower-level floor plate
2. 32 sq ft bathroom and 43 sq ft closet: the offset partition layout
3. 172 sq ft master bedroom: moisture barrier repurposed as headboard wall
4. Home office with glass sliding door
5. Lighting plan
6. The alternative layout and why it was rejected
7. Frequently asked questions
Clara and Mathieu walk through the floor plan, technical choices, and partition layout in this video.
Existing conditions: a 270 sq ft lower-level floor plate with moisture issues
The space sits on the lower level of the house, accessed from an interior hallway. The total floor plate is 270 sq ft, made up of a large open area and an existing small bathroom. That bathroom measures 5 ft 11 in along the shower wall and 7 ft 8 in on the opposite side. The existing shower stall (35 x 20 in) and the countertop-mounted sink will be completely removed. The existing drain lines are well positioned and will accommodate a toilet as well.
The main open volume runs 15 ft 7 in in length, with a smaller section facing the exterior at 5 ft 5 in. The key technical issue is an existing chase along the load-bearing wall: previous water infiltration had caused rising damp and damage to that wall. The chase had been installed to create separation and airflow. That same principle will be reused in the new design, but turned into an asset instead of a liability.
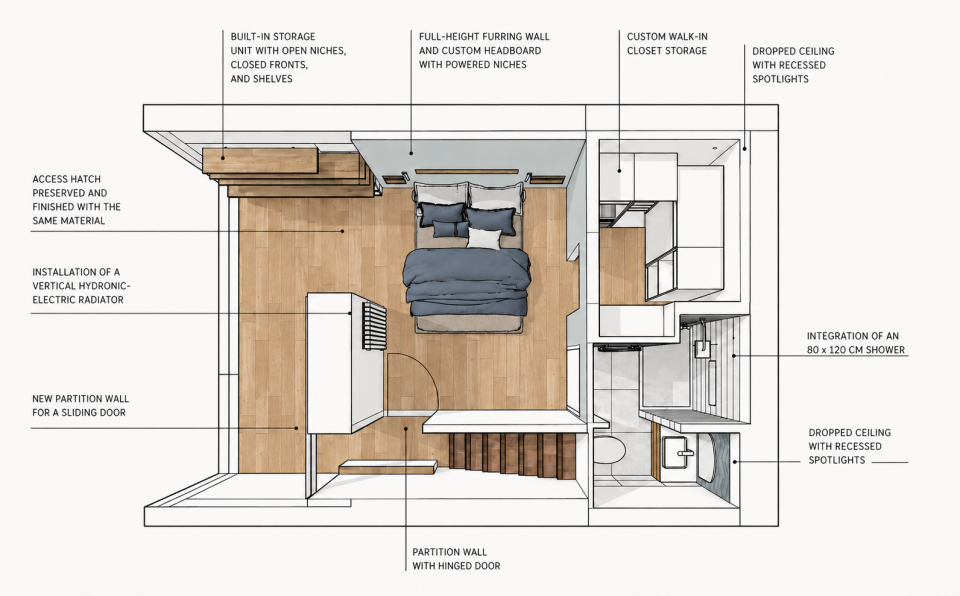
32 sq ft bathroom and 43 sq ft walk-in closet: the offset partition layout
The bathroom and walk-in closet are designed back to back using what we call an offset partition layout: a portion of one space is borrowed and reassigned to the other, producing cleaner shapes without losing usable area. The closet is accessed through a 32-inch pocket door set into a double-stud partition, which slides entirely inside the wall with no swing clearance required.
The closet has three full-depth modules with hanging rail and shelving, plus one shallow module facing the bathroom side. The full-height backing wall is rebuilt to address the moisture issue identified during the diagnostic phase. In the bathroom, the shower is sized at 47 x 31 in, aligned with the partition. The existing niche is kept and deepened for toiletries. A 31-inch vanity with under-sink drawers is positioned alongside it. The wall-mounted toilet sits behind a half-partition, fully independent. The original 28-inch door is rehung. For another example of a compact bathroom designed within a tight footprint, see our 91 sq ft bathroom remodel with enclosed toilet.
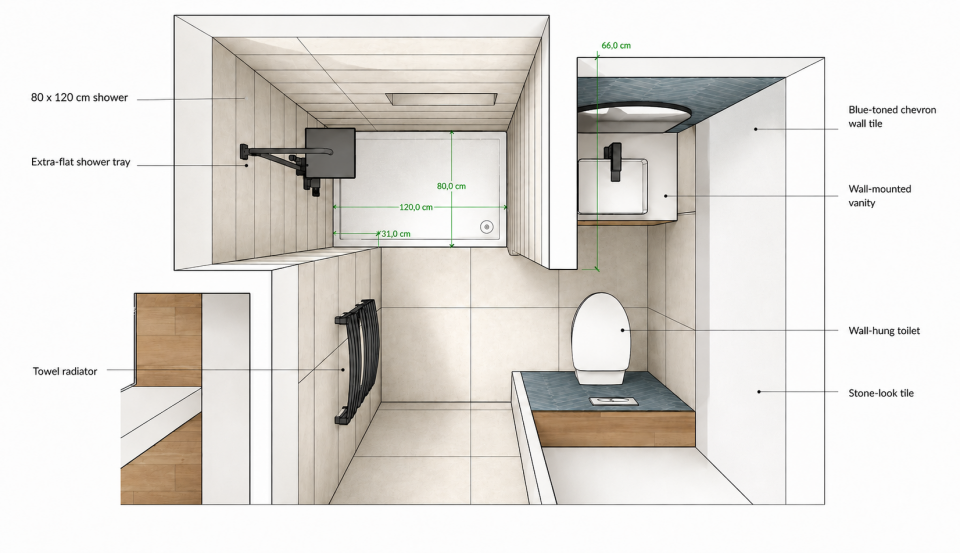
On this project the existing drain lines were perfectly positioned to serve the shower, vanity, and toilet without moving them. We check this at every diagnostic visit: a drain in the right spot eliminates the need for floor screed work. When lines need to be relocated more than 3 feet, the plumbing budget can jump significantly depending on the slab configuration.
172 sq ft master bedroom: moisture chase repurposed as headboard wall with built-in niches
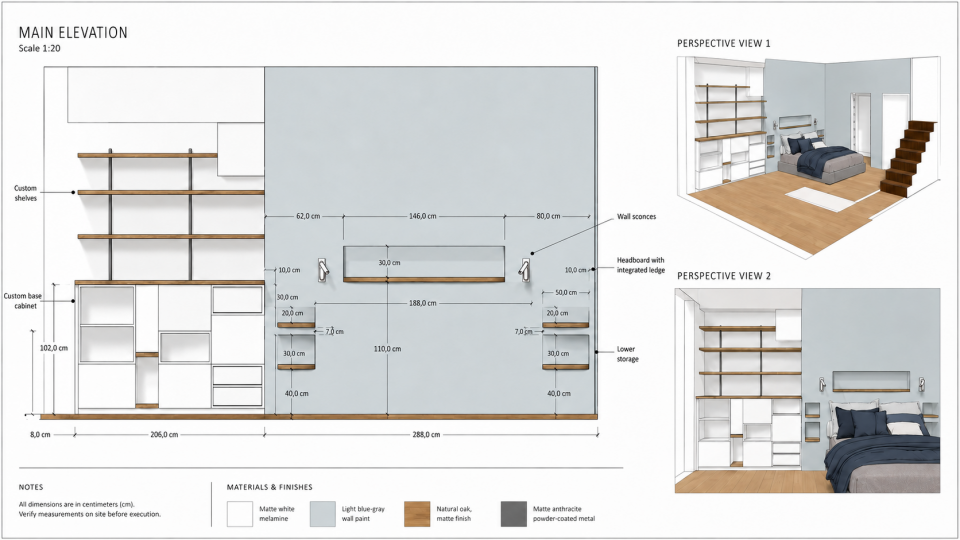
The existing moisture chase along the damp wall is rebuilt full height and repositioned as the headboard wall. Rather than fighting this structural constraint, it becomes the organizing element for the queen-size bed (63 x 79 in). On each side of the headboard wall, recessed niches are cut into the chase depth to serve as nightstand storage, making use of every inch of available depth.
The built-in bookcase follows the two existing arched openings in the main volume. Upper shelves hold books, lower cabinets at reduced depth add storage without projecting into the room. The design works with the arches rather than against them, reinforcing the architectural character of the space. A high-performance vertical radiator replaces the old unit, sized for the 172 sq ft bedroom volume. For another project where spatial constraints shaped the design, see our 1,560 sq ft floor plan with two master suites on the upper level.
Home office with glass sliding door: a room within the room that keeps the light
The owners had already sourced a surface-mounted glass sliding door and wanted to keep it. The home office is therefore enclosed by an L-shaped partition that integrates the door track. The partition is intentionally kept low at the top to allow natural light to pass through to the rest of the suite. The door slides in one direction, and the desk is positioned directly opposite the track, with electrical outlets and lighting roughed in from the start.
Even with the slightly thickened wall to house the track, the office entry maintains a 32-inch clear opening. The direct path to the exterior, through a sliding glass door spanning more than 13 feet, is preserved from the hallway and brings the main natural light into the entire suite.
When clients show up with a door or fixture they have already bought, the architect’s job is to integrate it into the project rather than work around it. Here the glass sliding door became the starting point for the entire office layout. Planning the track constraints at the floor plan stage prevents costly fixes during construction.
Lighting plan for a 270 sq ft master suite: independent circuits per zone
The bathroom gets three recessed ceiling fixtures: one central, one zone fill, and one offset to avoid a hot spot directly above the shower column. The walk-in closet has two recessed lights on a separate switch, with individual lights per module for easy daily use.
In the master bedroom, two individual wall sconces are mounted at mid-height on either side of the bed, wired as three-ways so they can be controlled from the hallway. A pendant fixture at the center of the room completes the ambient layer. The home office has directional recessed lighting plus a dedicated sconce at desk height, with rough-in provision for additional task lights as needed.
The alternative layout and why it was rejected
A second configuration was proposed: partially infilling the arched openings with drywall, relocating the radiator, and installing double sliding doors to fully enclose the bedroom volume together with the closet and bathroom. This would have produced a fully self-contained suite with a clear separation between zones.
The owner rejected it for two concrete reasons: too many doors concentrated in a small area, and a risk of darkening the entry zone. Above all, he wanted the direct natural light from the large sliding glass wall to reach both the bedroom and the hallway. The more open configuration handles light and circulation significantly better and was built as designed.
Clara and Mathieu show the completed build in this second video.
Find all our space planning projects on our before and after renovation articles and on the ArchiWorking YouTube channel.
Mathieu


Frequently Asked Questions About Fitting a Master Suite in a Small Basement
How do you fit a walk-in closet in 43 sq ft without wasting space?
A 43 sq ft walk-in closet can hold three full-depth hanging and shelving modules plus one shallow module. The offset partition layout between the closet and the adjacent bathroom optimizes the shape of each space without reducing usable floor area. A pocket door is always preferable over a hinged door when clearance is limited.
How do you fit a toilet into a 32 sq ft bathroom without losing the shower and vanity?
The solution is a wall-mounted toilet behind a half-partition, positioned in line with the existing drain stack to avoid any floor screed work. A 32 sq ft bathroom can hold a 47 x 31 in shower, a 31-inch vanity with storage drawers, and an independent toilet when the drain lines are correctly placed from the start.
How do you convert a moisture chase into a headboard wall in a basement bedroom?
The chase, designed to create an air gap between the damp wall and the living space, is rebuilt full height and used as the back wall of the bed. Its depth allows recessed niches to be cut in on each side for nightstand storage. A technical constraint becomes the organizing element of the bedroom layout.
How do you add a home office to a master suite without blocking the natural light?
Use an L-shaped partition kept deliberately low at the top to let light pass through to the rest of the suite. A glass sliding door reinforces that visual transparency and allows the office to be closed off when needed without creating a dark zone. Electrical rough-in for outlets and lighting is planned at the floor plan stage.
What lighting plan works best for a basement master suite with a closet and office?
Run a separate circuit for each zone: recessed fixtures in the bathroom with one offset above the shower, individual lights per closet module on their own switch, three-way wall sconces on either side of the bed, and directional recessed lighting in the office with a desk-level sconce. Never rely on a single light source per zone.