
By Mathieu REY, Architecture and Space Planning Specialist (updated September 2026)
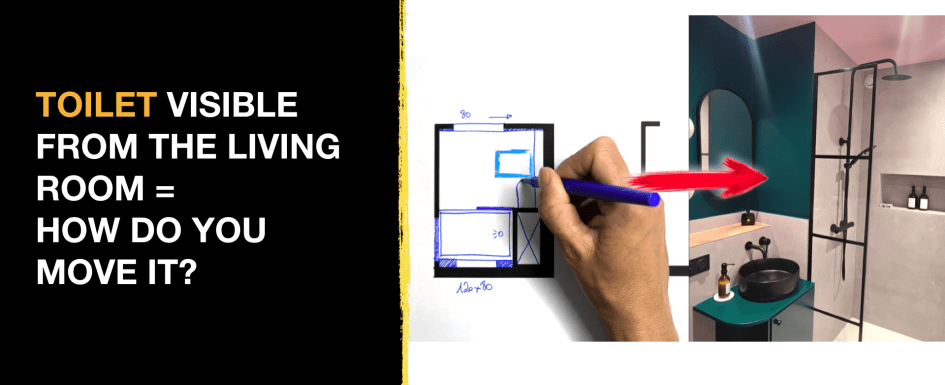
35.5 sq ft, two floor plans to compare and one key problem to solve: keeping the toilet out of sight from the living areas.
1. Why remodel this 35.5 sq ft bathroom with a toilet?
2. How do you fit a shower, vanity and toilet into about 32 sq ft?
3. Layout 1: large shower, floor-mounted toilet and pocket door in just over 32 sq ft
4. Layout 2: can a small bathroom fit a bathtub and a separate toilet?
5. Why was the first bathroom layout selected?
6. How did the full small-bathroom remodel unfold?
7. What is the final result in a bathroom under 43 sq ft?
8. Frequently asked questions about small bathrooms with toilets
Reorganizing a 35.5 sq ft bathroom with a toilet is not just about fitting a shower, vanity and toilet into a tiny footprint. In this 1,130 sq ft three-bedroom apartment, the existing layout also created a real privacy problem because the toilet could be seen from both the entry and the living room. Two layouts were therefore drawn and compared before the final solution was selected for construction. You can explore more examples in our renovation and space-planning case studies.
In the video below, we walk through the existing conditions, compare both floor plans, explain the owner’s final choice and then follow the remodel from demolition through the finished bathroom.
Why remodel this 35.5 sq ft bathroom with a toilet?
This compact bathroom is part of a roughly 1,130 sq ft three-bedroom apartment that was being fully redesigned. Originally, the shower room and toilet occupied two adjoining spaces accessed from a hallway. The problem was not only their small size. Openings in the existing partitions created a direct sightline toward the toilet from the apartment entry and living room.
The project therefore had two priorities. First, move the toilet visually away from the living spaces, bring it closer to the sleeping area and eliminate the direct view. Second, use the remodel as an opportunity to rethink the entire wet area rather than simply replacing each fixture in its original position.
The overall space measures roughly 69 inches along its main dimension. Because of the original partitioning, the usable widths vary, with areas of approximately 50 inches and 34 inches. A plumbing chase also occupies part of the floor plan. This chase carries the existing drain and waste lines, so it becomes one of the main fixed constraints around which both new layouts are designed.
How do you fit a shower, vanity and toilet into about 32 sq ft?
The first step is to stop treating the old toilet room and shower room as two unrelated spaces. The existing fixtures, flooring, door frames and intermediate partition are removed so the area can be studied as one continuous volume. Starting from a cleared floor plan makes it possible to test alternative layouts around the elements that cannot easily move, especially the perimeter walls, plumbing chase and drain locations.
In a room this small, just a few inches can completely change how the bathroom works. A swing door needs a clear arc, while a pocket door frees that floor area for circulation or fixtures. Keeping the plumbing fixtures close to the existing chase also reduces the distance that drain lines need to travel.
In a very small bathroom, start the floor plan with the least flexible elements: the plumbing chase, drain locations, door operation and actual fixture dimensions. Vanity style, finishes and decorative choices come later. This order makes it much easier to compare layouts that are not only attractive on paper but realistically buildable.
The same comparison method can be seen in our case study showing three layout options for a 46 sq ft primary bathroom with a shower, tub or toilet.
Layout 1: large shower, floor-mounted toilet and pocket door in just over 32 sq ft
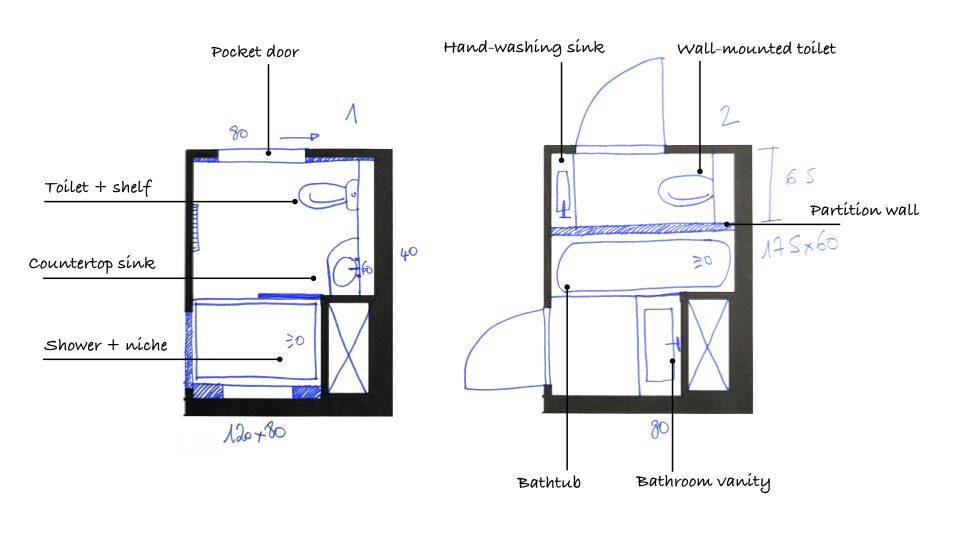
The first option combines the entire wet area into one room. The main entrance is relocated and fitted with a 31.5-inch pocket door. Because the door slides inside the wall instead of swinging into the room, no floor space has to be reserved for its opening arc.
The shower measures approximately 47 x 31.5 inches and sits close to the plumbing chase. A fixed glass panel controls water splash, while a long horizontal niche is built into the shower wall for toiletries. The niche also becomes part of the visual composition of the finished bathroom.
The vanity is intentionally compact, roughly 24 inches wide and 16 inches deep, with a vessel sink and wall-mounted faucet. Limiting the cabinet depth preserves the clear space needed to move comfortably between the vanity and toilet.
The owner specifically preferred a floor-mounted toilet rather than a wall-hung model. The toilet therefore sits next to the new plumbing enclosure. Drain lines from both the toilet and vanity run back toward the existing plumbing chase. The enclosure is raised to form a useful shelf behind the fixtures, turning the required plumbing zone into a functional feature.
For another real bathroom project where privacy, a toilet enclosure and circulation had to be resolved around existing plumbing, see our 91 sq ft bathroom remodel with a walk-in shower and private toilet.
Layout 2: can a small bathroom fit a bathtub and a separate toilet?
After the initial discussions, a second option was developed in full. Instead of combining everything into one room, this version keeps the two existing door locations and rebuilds a dividing partition. Both openings use swing doors, which avoids moving them but requires more clearance inside an already compact footprint.
The bathroom side includes an approximately 31.5-inch vanity and a narrow bathtub. The tub is about 24 inches wide and can extend to roughly 67 to 69 inches long because the full wall dimension is close to 69 inches. This demonstrates that a bathtub is technically possible even within a very small overall footprint, provided the reduced width is acceptable.
On the other side of the new partition, the toilet becomes a separate room. This option uses a wall-hung toilet with a small hand-washing sink opposite it. Privacy is improved, but the trade-off is the return of two tiny rooms and two door swings in a very constrained area.
This bathroom is actually one small piece of a much larger apartment renovation. The following video zooms back out and shows how this wet area fits into the overall 1,130 sq ft floor plan and the broader reorganization of the apartment.
Why was the first bathroom layout selected?
Both layouts were technically workable, but they did not respond to the owner’s priorities in the same way. The first option was selected because it creates one clearer room, provides a generous 47 x 31.5-inch shower and directly solves the sightline problem from the living spaces.
The pocket door also makes daily use easier. There is no door panel to maneuver around inside the room, and the relocated entrance naturally connects the bathroom more closely with the sleeping area. The toilet remains inside the bathroom but is no longer positioned in the visual axis of the living room or apartment entry.
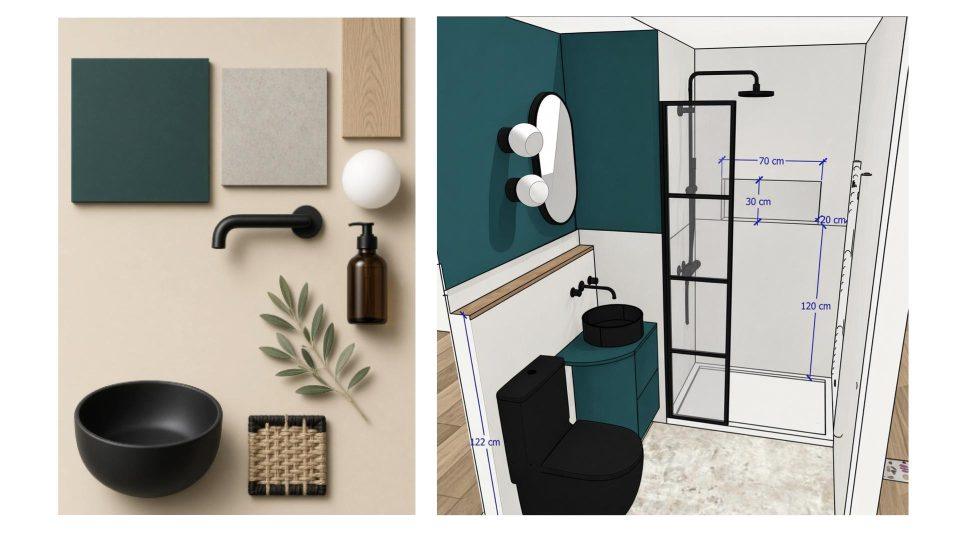
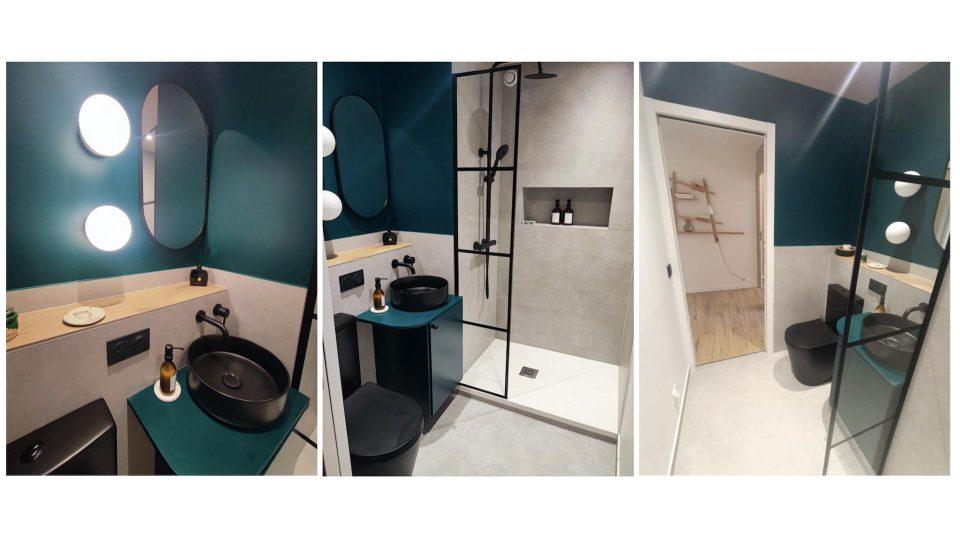
The finish palette continues the same approach. Soft, timeless surfaces are contrasted with deep green walls, a dark vessel sink and black metal details. The shower niche, mirror and plumbing shelf give the compact room architectural definition without adding bulky furniture.
How did the full small-bathroom remodel unfold?
Once the layout was approved, the project moved into contractor coordination and construction. The first phase removed the old plumbing fixtures, flooring, door frames and intermediate partition. Wall and floor substrates were exposed so their condition could be checked and repaired before the new room was rebuilt.
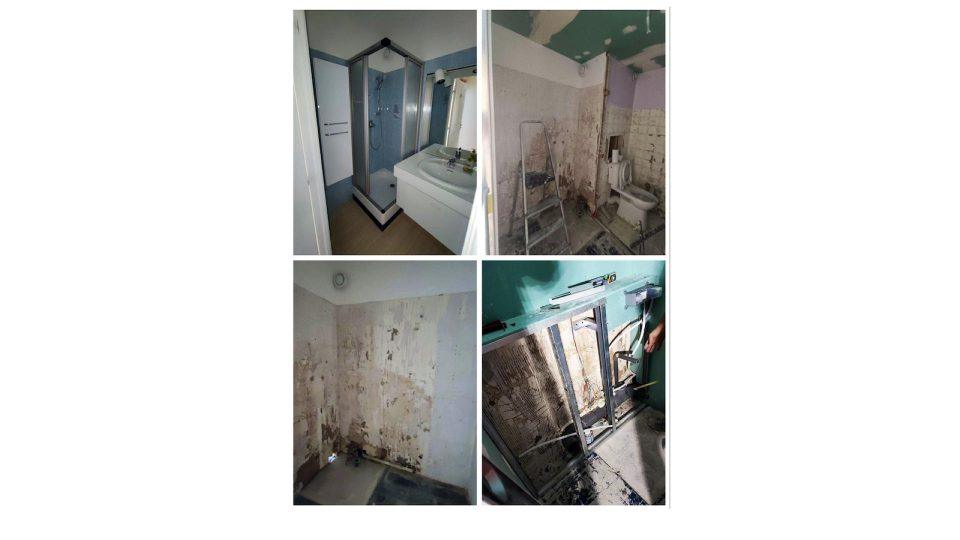
Demolition also confirmed the position of the plumbing chase behind the former toilet. This allowed the contractors to organize the new drain routes. The shower connects at the lower level, while a new enclosure carries the toilet and vanity waste lines back to the existing chase.
The pocket-door frame is then incorporated into the new partition. After the walls and surrounding substrates are repaired, waterproofing, tile installation and final fixture installation can proceed. As with many remodels, the overall schedule is not determined by visible installation work alone. Drying times, substrate repairs, adjustments and unexpected site conditions all affect the construction timeline.
For comparable small-bathroom renovations in France, a budget of roughly €5,000 to €10,000 is a realistic working range depending on fixture and finish selections, scheduling, plumbing conditions and related work around the room. A 12 to 20 day construction window is also consistent with demolition, repairs, drying times, installation, site adjustments and normal renovation uncertainties. We also recommend keeping a 10 to 15% contingency for unforeseen conditions. In this specific case, the bathroom was part of a complete apartment renovation, so some surrounding work belonged to the larger construction scope rather than the bathroom alone.
What is the final result in a bathroom under 43 sq ft?
The finished 35.5 sq ft bathroom contains a 47 x 31.5-inch shower, compact vanity, floor-mounted toilet, built-in shower niche, towel warmer and useful shelf space created by the plumbing enclosure. The room is still compact, but each fixture now has a clearly defined place.
The most important improvement is actually visible from outside the bathroom. From the living room and entry, the toilet is no longer in the direct line of sight. The new partition layout and relocated access make the bathroom significantly more private.
See more real floor-plan studies, layout decisions and completed remodels on the ArchiWorking YouTube channel.
More than anything, this project shows the value of comparing several layouts before committing to a remodel. The bathtub option was technically possible, but the first plan responded more effectively to the actual daily-use priorities and to the privacy problem that triggered the project in the first place. Construction then becomes the execution of a decision that has already been tested on the floor plan.
Mathieu REY


Frequently asked questions about small bathrooms with toilets
Can a shower, vanity and toilet fit in a bathroom of about 32 to 36 sq ft?
Yes, but the floor plan has to be based on actual fixture dimensions, door clearances and drain locations. In this 35.5 sq ft project, the selected layout combines a 47 x 31.5-inch shower, a compact vanity about 24 x 16 inches and a floor-mounted toilet. Keeping the fixtures close to the existing plumbing chase makes the arrangement much easier to build.
Is a pocket door worth using in a very small bathroom?
It can be especially useful when a swing door would conflict with circulation or bathroom fixtures. In this project, the approximately 31.5-inch pocket door eliminates the interior swing arc and allows that floor area to remain available for movement and fixture clearance.
How long does a small bathroom remodel usually take?
For a project comparable to this one, 12 to 20 days is a realistic working window when demolition, substrate repairs, waterproofing, drying times, tile, plumbing fixtures and site adjustments are included. The exact schedule depends heavily on existing conditions and on how much surrounding work is included in the renovation.
Should you choose a shower or bathtub in a bathroom under 43 sq ft?
There is no single answer. In this project, a narrow bathtub about 67 to 69 inches long and roughly 24 inches wide could fit in the second layout. However, that option required rebuilding two very small rooms. The 47 x 31.5-inch shower was ultimately selected because it worked better for circulation, daily use and the owner’s goal of creating one more private and coherent bathroom.
How can you improve toilet privacy when a bathroom is close to the living room?
Start by studying sightlines from the entry, living room and main circulation paths rather than looking only at the bathroom itself. Relocating the door, changing the toilet position or adjusting a short partition can sometimes solve the privacy issue without increasing the bathroom footprint. In this project, reorganizing the access and the internal layout removed the direct view from the living areas.