
By Mathieu REY, Architecture and Space Planning Specialist (updated September 2026)
About 70 sq ft, three floor plans, one goal: add a toilet without sacrificing circulation, storage, or everyday family comfort.
1. What should you check before adding a toilet to an existing bathroom?
2. Layout 1: how do you add a toilet and keep a bathtub in a 70 sq ft bathroom?
3. Layout 2: how do you fit a 55 x 35 in shower with a concealed toilet?
4. Layout 3: can you move the toilet farther away and keep a bathtub or large shower?
5. How do you route a new toilet drain in an existing bathroom?
6. Frequently asked questions about adding a toilet to a small bathroom
In this roughly 70 sq ft family bathroom, three layouts make it possible to add a toilet while keeping either a bathtub or a large shower, a vanity, and useful storage. This comparison method is also used throughout our real renovation and space-planning projects: each option is developed around the room dimensions, window, door, existing plumbing, and the family’s needs.
The challenge is not simply making every fixture fit. The layout also needs comfortable circulation, practical storage, a toilet that does not dominate the view from the doorway, and a drain route that can actually be built.
Clara and Mathieu walk through all three layouts and the main technical considerations in this ArchiWorking video.
What should you check before adding a toilet to an existing bathroom?
The bathroom is located on the first floor of a family home. It measures approximately 9 ft by 7 ft 11 in, for a total area of about 70 sq ft. The existing room contains a shower in one corner, a bathtub, and a built-in vanity. As part of the renovation, all of these fixtures and the existing flooring are being removed.
Starting from a clean slate allows the entire bathroom to be reorganized. The entry door and window, however, remain fixed constraints. The door swing must stay clear, and the window must remain fully operable without being blocked by a shower enclosure, partition, or deep cabinet.
Another key factor is the existing toilet located directly across the hallway. Its proximity makes it possible to connect the new toilet to the existing waste system. The three layouts can therefore be compared not only for comfort and circulation, but also for the length and complexity of the new drain route.
Before deciding where to place a new toilet, study the floor plan and the plumbing routes together. A layout that looks ideal on paper can become unnecessarily complicated if the toilet has to travel a long distance before reaching the existing waste line.
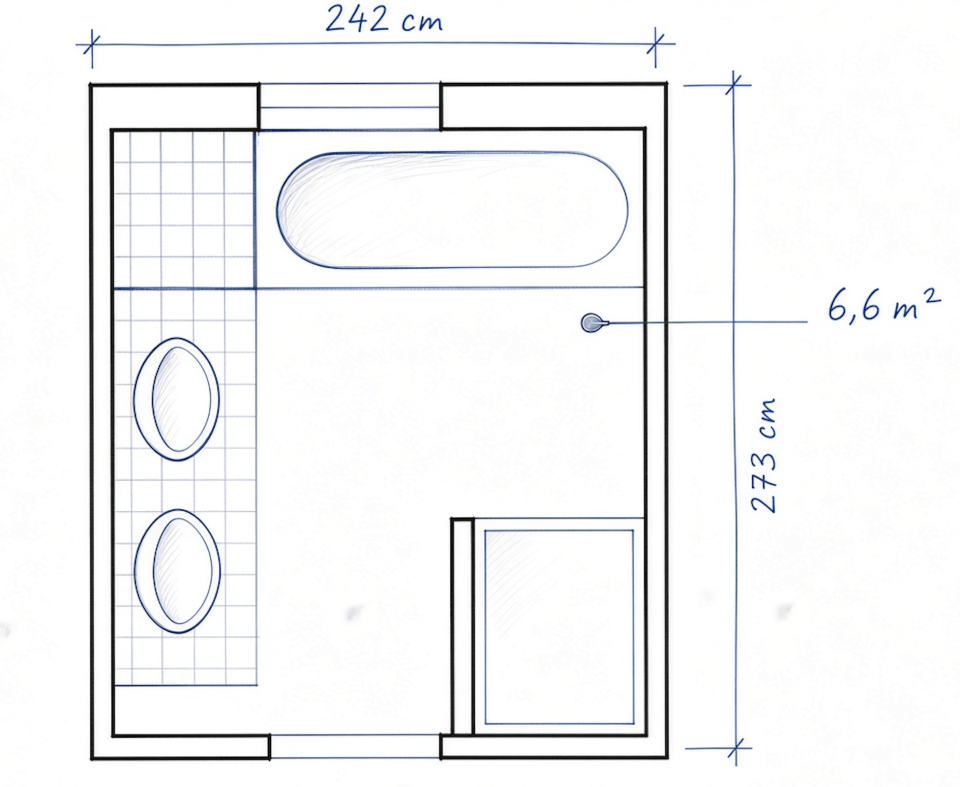
From these existing conditions, three floor plan options can be compared. Each one meets the same overall program, but places a different priority on the bathtub, shower, storage, and distance between the new toilet and the existing drain.
Layout 1: how do you add a toilet and keep a bathtub in a 70 sq ft bathroom?
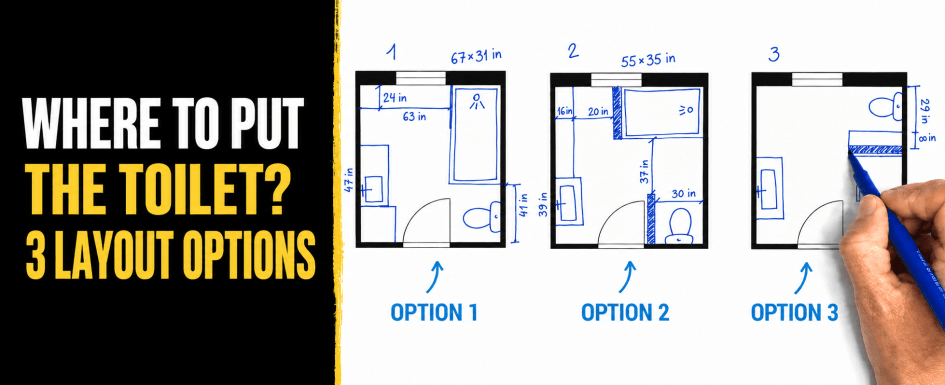
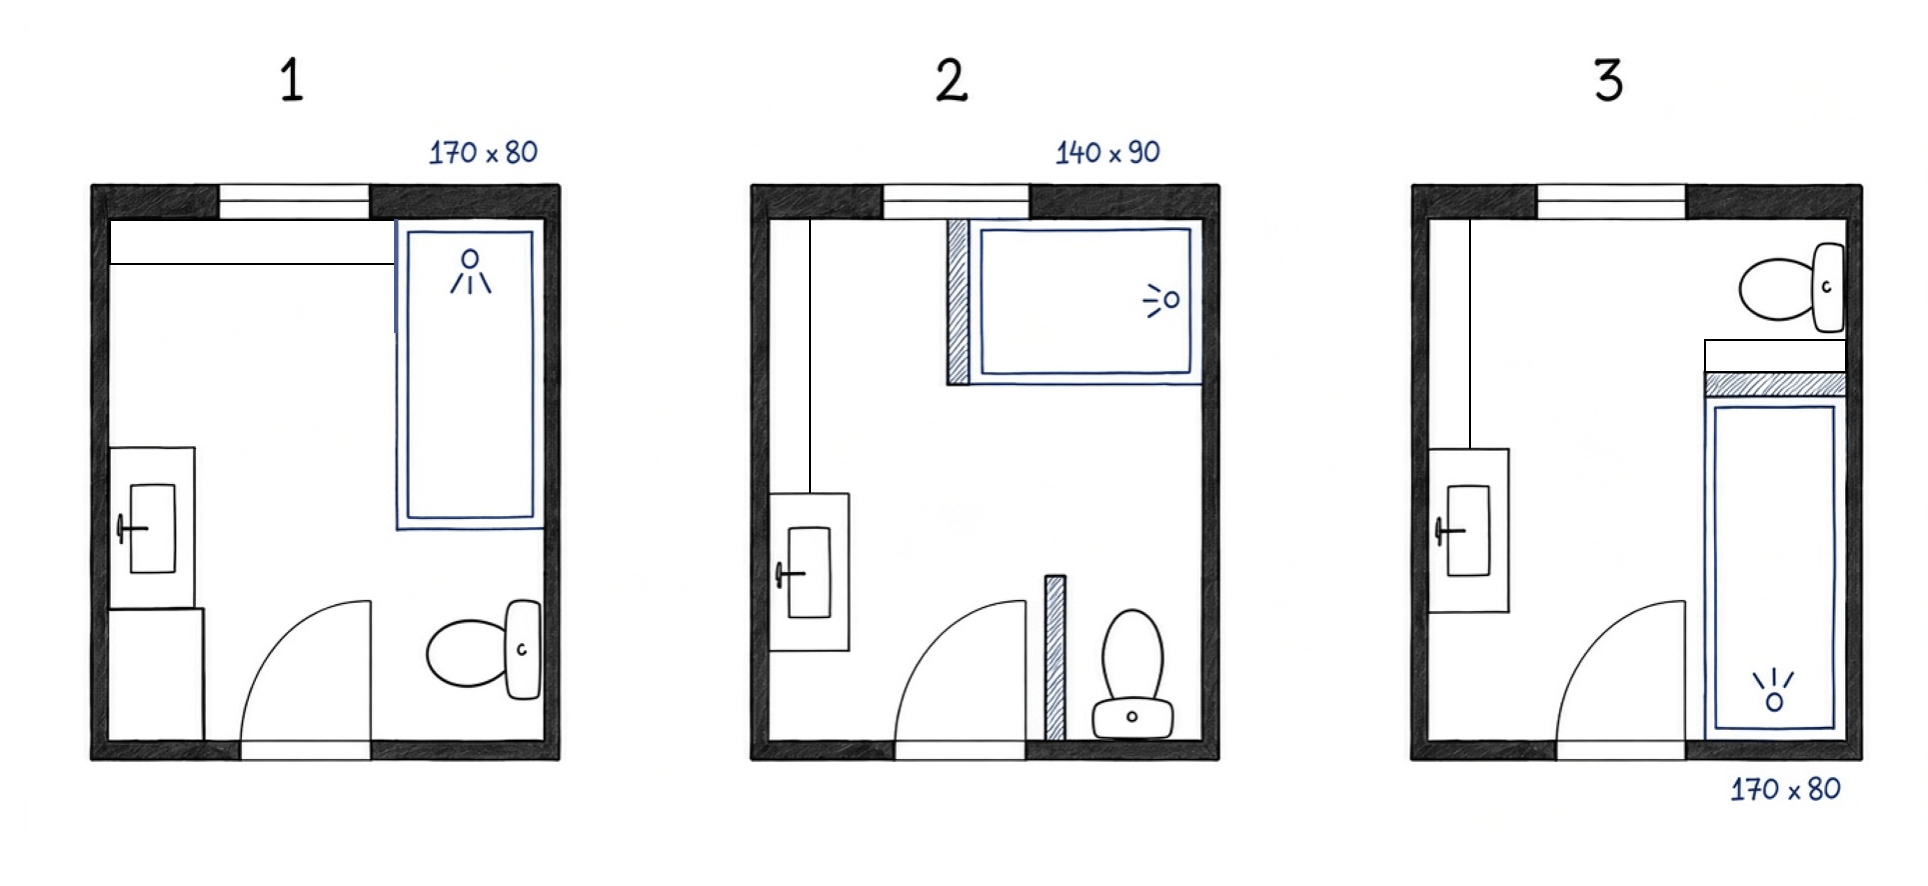
The first layout keeps a full-size family bathtub measuring approximately 67 x 31 in. It is installed along one wall with a glass bath screen so it can also be used as a shower. This size remains comfortable for a household with children while leaving enough floor area for the other functions.
The toilet is positioned behind the entry door. This immediately improves the view into the room because the toilet is not the first fixture you see when the door opens. The area around it remains comfortable and can also accommodate a small cabinet or additional storage.
Across from the entrance, the vanity becomes the main visual element. A roughly 47-inch vanity can be fitted with an offset single sink, centered sink, or possibly two sinks depending on the selected model. Drawers below maximize everyday storage, while a 24-inch-wide full-height cabinet provides space for towels and toiletries.
Below the window, a shallow cabinet can extend for approximately 63 inches without interfering with the opening. A similar approach was used in another bathroom remodel with an enclosed toilet, where fixture placement also had to work with circulation and existing plumbing routes.
Layout 2: how do you fit a 55 x 35 in shower with a concealed toilet?
In the second layout, the bathtub is replaced with a large 55 x 35 in shower. The shower tray sits in the corner, with a partial partition separating the wet area from the rest of the bathroom.
The partition stops before it interferes with the window, so the window can still open normally. Its final height can be adjusted depending on the desired visual effect. The partition is not only functional. It also organizes the view through the bathroom and keeps every fixture from being visible as soon as the door opens.
The toilet remains behind the entry door and is visually screened by another partition. The approach provides roughly 37 inches of circulation, with approximately 30 inches available around the toilet zone. This keeps the layout easy to move through even with several functions packed into a relatively small room.
The vanity is more compact at around 39 inches wide. To compensate, a shallow cabinet runs along the adjacent wall. It provides both storage and additional counter space while preserving roughly 20 inches in front for doors or drawers to open comfortably.
In a family bathroom, a shorter vanity is not necessarily a disadvantage if storage is distributed along a second shallow cabinet. Spreading storage across more than one location can actually make daily use easier by keeping everything from being concentrated around the sink.
Layout 3: can you move the toilet farther away and keep a bathtub or large shower?
The third option moves the toilet farther away from the existing waste line. This makes the plumbing route somewhat more demanding, but it creates a different visual organization at the bathroom entrance.
The toilet is placed behind a full or partial partition, with approximately 29 inches of clear passage. This is tighter than in the first two schemes, but it remains workable for this specific layout. A shallow cabinet only about 8 inches deep can be added nearby without blocking circulation.
The height of the partition also changes how the room feels. A partition aligned with the cabinet height preserves more visual depth, while a full-height wall conceals the toilet zone completely.
This layout also keeps the wet area flexible. A 67 x 31 in bathtub with a glass screen can be installed, or the same area can be used for a large shower tray. A roughly 47-inch vanity remains possible, together with drawers and a shallow side cabinet that extends the usable counter surface.
This third layout is useful when the overall organization of the bathroom matters more than keeping the toilet as close as possible to the existing waste line. The tradeoff is a longer and more technically demanding drain route.
How do you route a new toilet drain in an existing bathroom?
In this project, an existing toilet is located directly across the hallway. That short distance makes a hybrid solution possible, combining a localized channel through the floor with part of the pipe routed through the crawl space. This approach works especially well for the first two layouts, where the new toilet remains relatively close to the existing waste line.
Because the bathroom floor is already being fully renovated, the project provides an opportunity to coordinate the new drain before rebuilding the floor assembly and installing the new finish. Before cutting into any slab or structural floor component, however, the actual floor construction must be checked by a qualified professional.
The third layout requires a longer route. It is still feasible, but the additional distance means the available depth and continuous drain slope have to be checked more carefully all the way back to the existing waste system.
A floor channel and crawl space are not the only possibilities. Depending on the house, the drain may also be routed through a basement, technical chase, localized platform, raised floor, or vertical plumbing chase. On an upper floor, a dropped ceiling in the room below can sometimes provide the necessary route. If the existing waste system is too far away, creating a new vertical stack may also be considered.
The right solution therefore depends on the toilet location, existing plumbing, floor structure, and available changes in elevation. Toilet placement and drain routing should always be studied together at the floor plan stage.
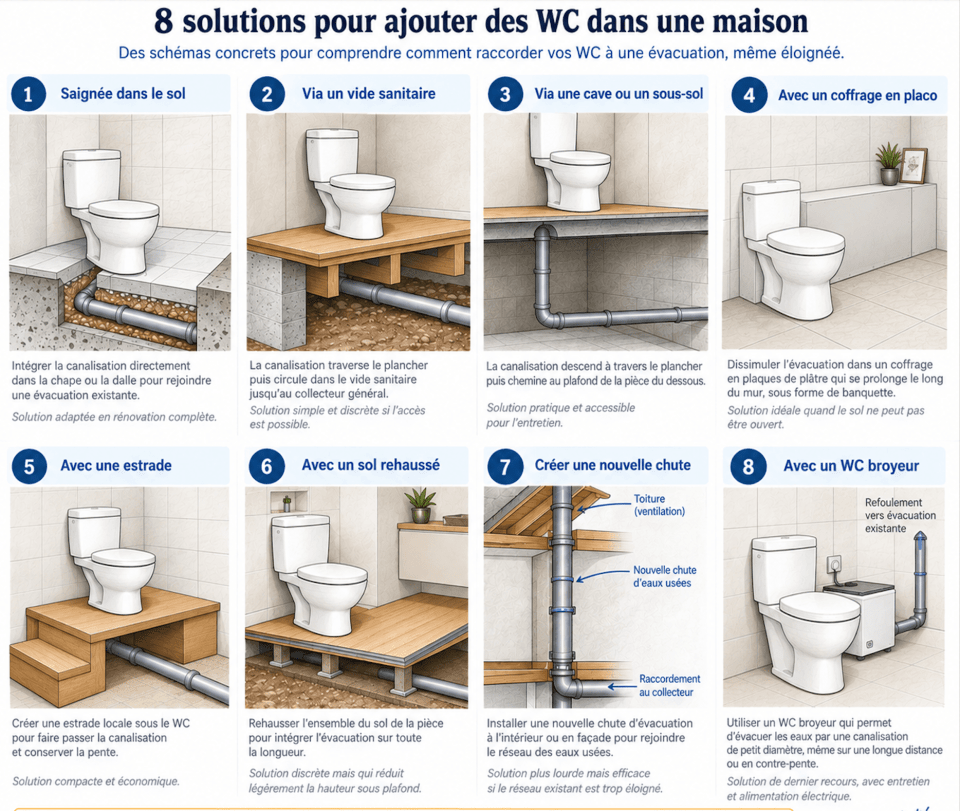
This diagram summarizes eight common ways to approach a new toilet drain depending on the structure of the home and the location of the existing waste system.
All three floor plans are workable, but each one prioritizes something different. The first favors the bathtub and a relatively simple toilet location. The second gives more space to the shower while keeping the toilet visually discreet. The third creates a different room organization but requires a more complex drain route. The best choice depends on the family’s habits, storage needs, and the technical constraints of the house.
See more real floor plan studies, design decisions, and renovation projects on the ArchiWorking YouTube channel.
Mathieu REY


Frequently asked questions about adding a toilet to a 70 sq ft bathroom
Can you add a toilet to a 70 sq ft bathroom without removing the bathtub?
Yes. In the first and third layouts, a roughly 67 x 31 in bathtub can remain while still fitting a toilet, vanity, and several storage areas. Success depends primarily on the door and window locations and on whether the new toilet can be connected to the existing waste system with a workable drain route.
What size shower can fit in a small bathroom with a toilet?
In the second layout, a 55 x 35 in shower fits together with a concealed toilet, a roughly 39-inch vanity, and a shallow secondary storage cabinet. A partial partition separates the functions visually without making the room feel unnecessarily enclosed.
Should a toilet be hidden behind a partition in a family bathroom?
It is not required, but a partial or full-height partition prevents the toilet from being the first fixture visible from the doorway. The same partition can also help define the shower or support shallow storage. Its height should be chosen according to natural light, window placement, and the desired sightlines.
What does an interior designer check before adding a toilet to a bathroom?
The analysis starts with room dimensions, openings, circulation, and the fixtures being removed or retained. The existing waste lines then need to be located so the proposed toilet position can be checked for technical feasibility. The floor plan and the plumbing system should be studied together before a final layout is selected.
How do you choose between three bathroom layouts with a toilet?
The first layout is well suited to a family that prioritizes a bathtub. The second favors a large 55 x 35 in shower and a discreet toilet location. The third creates a different spatial organization but moves the toilet farther from the existing drain. The final choice depends on daily use, storage requirements, and the level of plumbing work involved.