35m2 couvertures.003

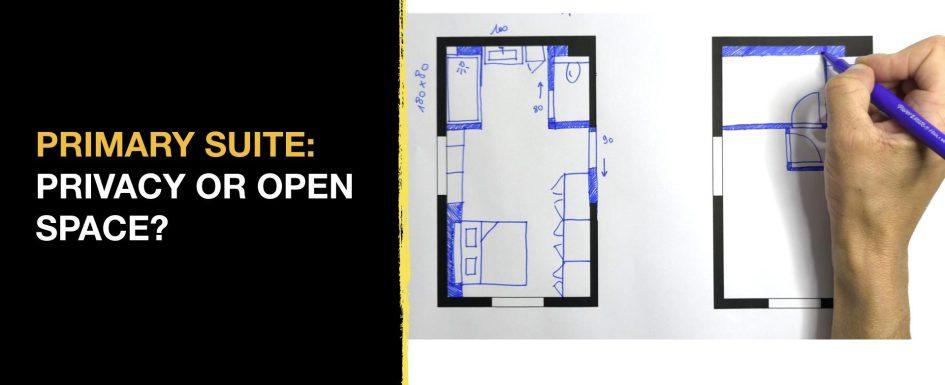
By Clara AJMAR, Interior Designer & Landscape Designer – September 2026 380 sq ft, two contrasting floor plans and one key decision: preserve the sense of space or create more privacy. Table of Contents1. How to organize a 380 sq ft primary suite?2. Floor Plan 1: an open primary suite with a large shower3. Floor Plan 2: a divided suite with a bathtub4. Open or divided primary suite?5. How does the suite fit into the full upper floor?6. What hybrid solution was ultimately built?7. Frequently asked questions Designing a primary suite within 380 sq ft may sound straightforward. But once the room needs to includeLire la suite…
toilet vissble

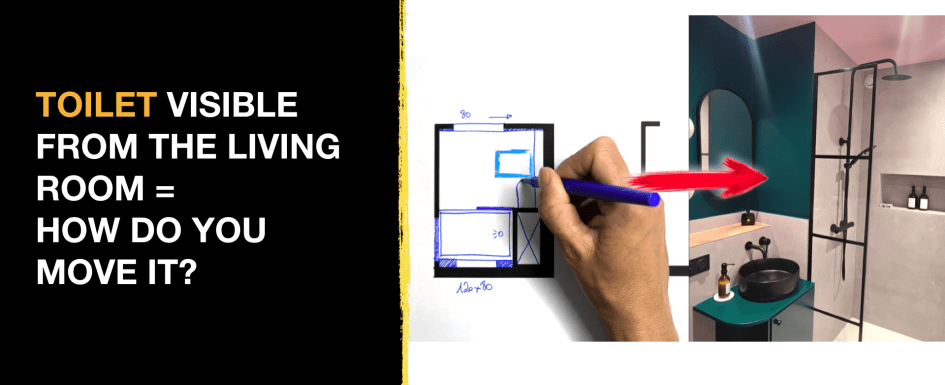
By Mathieu REY, Architecture and Space Planning Specialist (updated September 2026) 35.5 sq ft, two floor plans to compare and one key problem to solve: keeping the toilet out of sight from the living areas. Table of contents1. Why remodel this 35.5 sq ft bathroom with a toilet?2. How do you fit a shower, vanity and toilet into about 32 sq ft?3. Layout 1: large shower, floor-mounted toilet and pocket door in just over 32 sq ft4. Layout 2: can a small bathroom fit a bathtub and a separate toilet?5. Why was the first bathroom layout selected?6. How did the full small-bathroom remodel unfold?7. WhatLire la suite…

where to put toilet 3 layout options

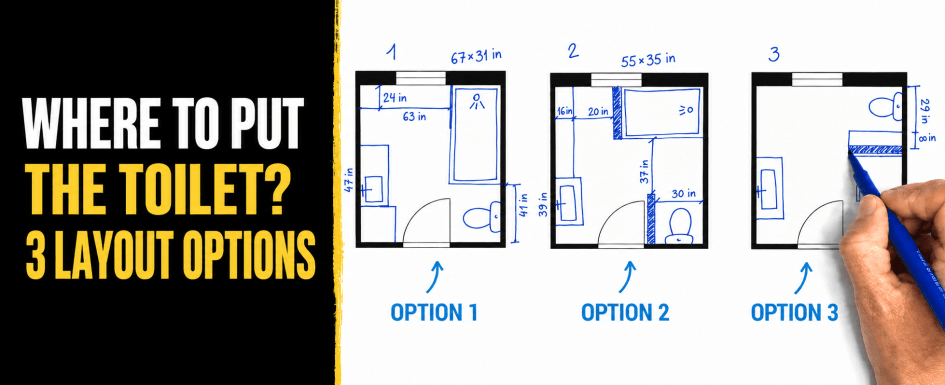
By Mathieu REY, Architecture and Space Planning Specialist (updated September 2026) About 70 sq ft, three floor plans, one goal: add a toilet without sacrificing circulation, storage, or everyday family comfort. Table of Contents1. What should you check before adding a toilet to an existing bathroom?2. Layout 1: how do you add a toilet and keep a bathtub in a 70 sq ft bathroom?3. Layout 2: how do you fit a 55 x 35 in shower with a concealed toilet?4. Layout 3: can you move the toilet farther away and keep a bathtub or large shower?5. How do you route a new toilet drain inLire la suite…

250 Sq Ft Garage to Primary Suite 2 Floor Plans

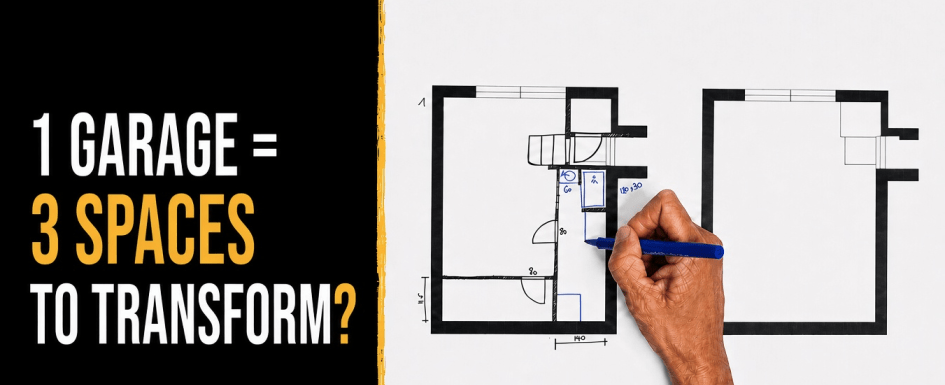
About 250 sq ft is enough in this real project to plan a complete primary suite with a bedroom, bathroom, laundry area, toilet and storage, provided the circulation is completely reworked and the existing constraints are used rather than ignored. Starting from the measured floor plan of an old garage, we compare two layouts that divide the available space in different ways. This type of analysis, used by an interior designer or an interior design firm before a layout is finalized, makes it possible to test several options before committing to construction. You can also explore our other renovation and space planning case studies. ByLire la suite…