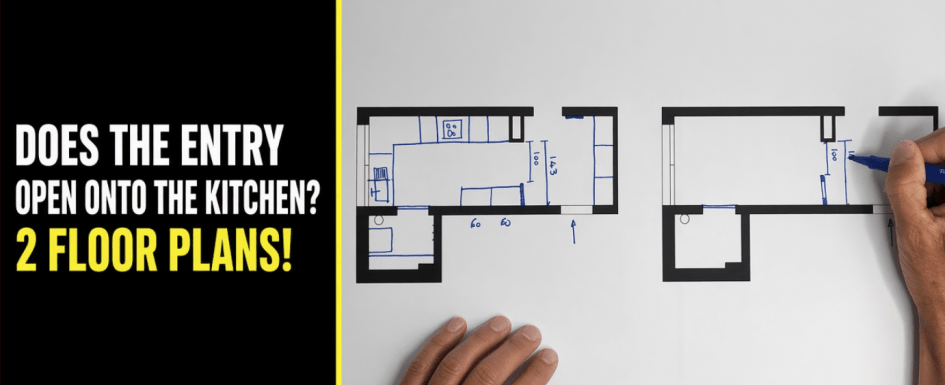
Open Kitchen to Living Room: 2 Floor Plans for 1,001 sq ft
2026-08-28
By Mathieu REY, Architecture and Space Planning Specialist (updated August 2026) 1,001 sq ft, two floor plans to compare, then a third layout that was actually built: here, opening the kitchen to the living room is decided by how the space is used before it is decided by shape. Table of contents1. What should you check before opening a kitchen to the living room in an apartment?2. How can you open the kitchen while keeping natural light flowing toward the entry?3. How do you design an open L-shaped kitchen with an island table?4. How do you design an open U-shaped kitchen with a continuous countertop?5.Lire la suite…