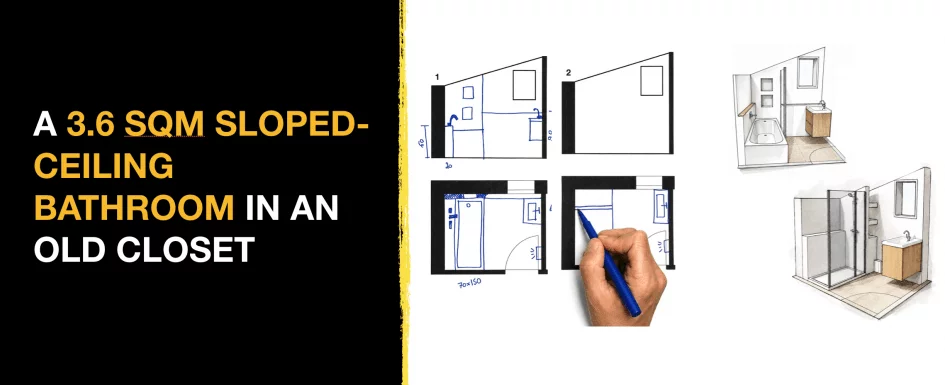
A 3.6 sqm Sloped Ceiling Bathroom in an Old Closet 945x385

Turning an old sloped-ceiling closet into a real bathroom under 4 sqm (about 40 sq ft): that’s the challenge behind this project, set in a 117 sqm family home. Limited headroom, tight circulation, plumbing runs to fit in: every centimeter matters in this 3.6 sqm volume. Two solutions were drawn up in plan and elevation, one built around a bathtub, the other around a shower. You’ll find more floor plan design advice from interior architects to help prepare your own project. By Clara AJMAR, Interior Design & Landscape Specialist (updated July 2026) 3.6 sqm under a sloped ceiling, one old closet, two real solutions forLire la suite…
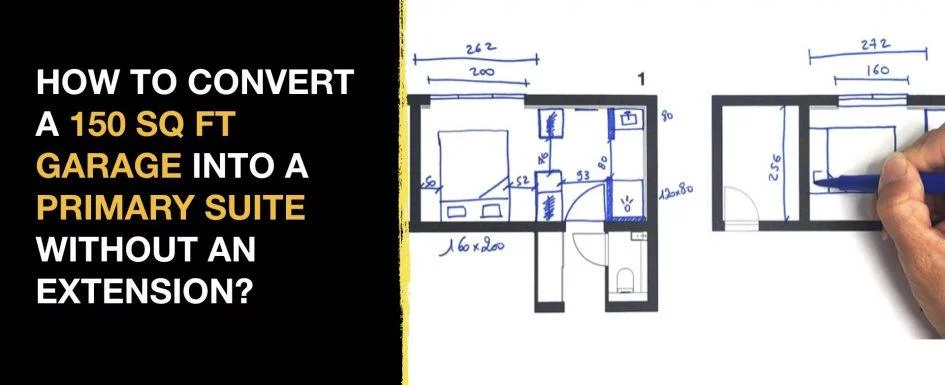
150 Sq Ft Garage Into a Primary Suite 945x385

A 150 sq ft garage converted into a complete primary suite, without touching the outer envelope of the house: that’s the project Clara and Mathieu walk through here, with two possible floor plan options for the same tight footprint. For more examples of turning a non-bedroom space into a primary suite, take a look at our article on converting a former kitchen into a primary suite. By Mathieu REY, Architecture and Space Planning Specialist (updated July 2026) 150 sq ft of garage, two ways to build a complete primary suite, without extending the house. Table of contents1. Existing layout: a 150 sq ft garage toLire la suite…

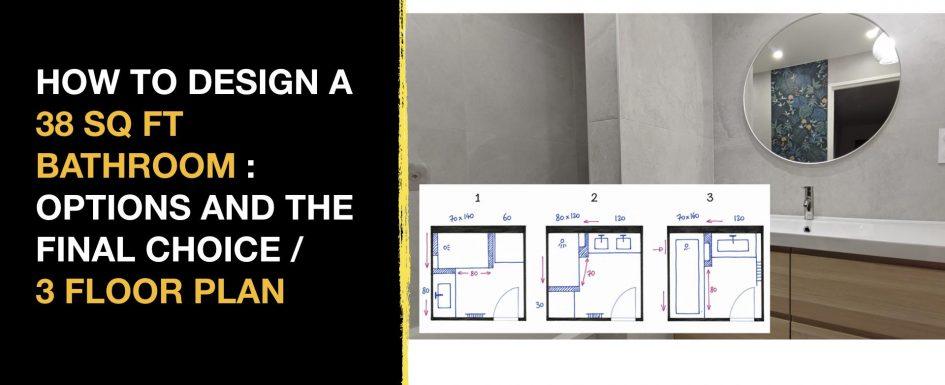
How to Design a 38 Sq Ft Bathroom 3 Floor Plan Options, Before & After, and the Final Choice

38 square feet, 1970s radiant floor heating, and three layouts drawn on plan: here is how the bathroom of a 950 sq ft three-bedroom apartment was completely rethought, all the way to the owner’s final choice and the before and after. Should the existing layout be kept, or should everything be redistributed? Three options were drawn to answer that question. By Mathieu REY, Architecture and Space Planning Specialist (updated July 2026) 38 sq ft, 3 floor plans, 1 final choice: the one that best serves this family apartment. Table of contents1. Existing conditions: a 38 sq ft bathroom with a bathtub to rethink in aLire la suite…

bandeau worpresse archiworking.002

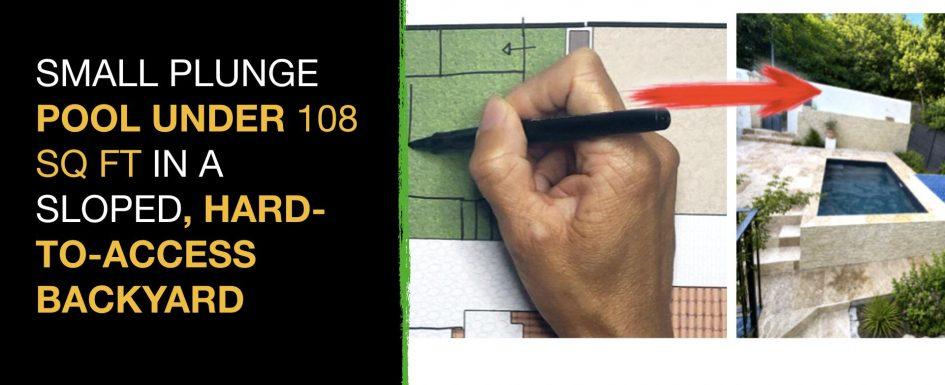
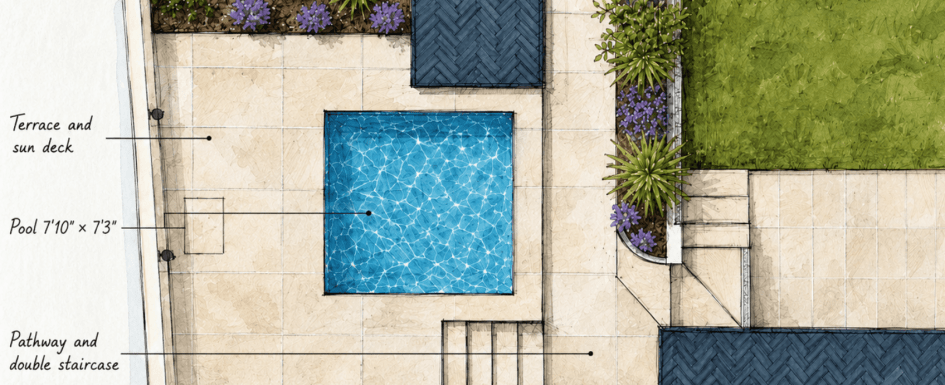
A 240 x 220 cm plunge pool (7’10” x 7’3″, under 10 m² / 108 sq ft), built into a narrow, terraced backyard that machinery could not even reach: this is the real project we walk through here, from the first layout drawing to the finished before-and-after. The site combined every constraint at once: a no-build zone, a large glass door on the lower level, a utility access point to preserve and an extremely difficult site access. If you are still at the thinking stage, the best time to shape this kind of project is the off-season, as we explain in our guide on whyLire la suite…

Open plan kitchen with a structural column

At ArchiWorking, we love turning constraints into ideas. In this project, an open-plan kitchen featuring a central structural column became a masterclass in balance and ingenuity. From opening the load-bearing wall to integrating the column into the island, each step shows how structure can drive design. By Mathieu REY, Architecture and Space Planning Specialist (updated July 2026) A structural constraint embraced from the first sketch becomes an architectural signature. That is designing with the build in mind. Table of contents1. Opening the load-bearing wall to free light and space in an open-plan kitchen2. Reframing the column: from structural constraint to focal point of the layout3.Lire la suite…

Build a Small Plunge Pool Under 10 m² (108 sq ft) in a Sloped, Hard to Access Backyard

Dreaming of a pool in your backyard, but not sure what needs checking before breaking ground? A pool is not just a basin of turquoise water. It is a structuring decision, technical, administrative and landscape-related all at once. Overlooking a single parameter can blow up your budget or permanently degrade your everyday comfort. The best projects are shaped well before the season starts, as we explain in our guide on why you should plan your garden landscape in winter. By Clara AJMAR, Landscape Architect & Interior Design Specialist (updated July 2026) A successful pool is never an isolated element. It is one piece of aLire la suite…

salle de bain 7m2.002

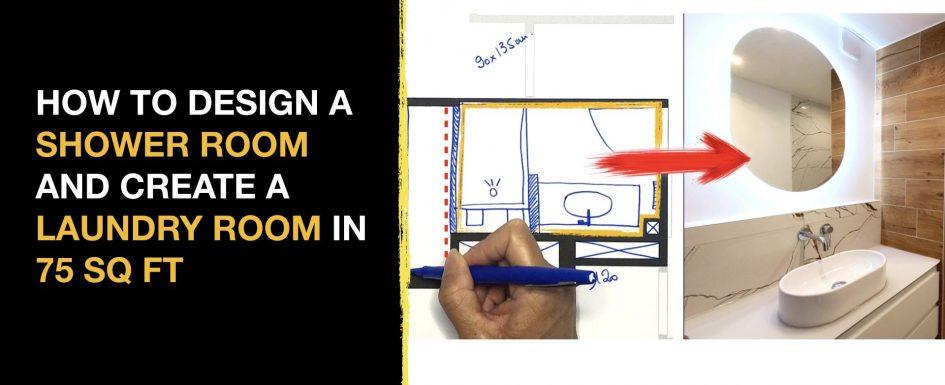
75 sq ft poorly used in a co-owned apartment: a 38 sq ft shower room with no privacy, and an adjacent 38 sq ft room that was tiled but had no defined purpose. The goal: fully reconfigure the whole space to create a functional shower room with a walk-in shower, vanity and niches, and build a complete laundry room with a water point, worktop and storage. All of it without touching the load-bearing walls, using the existing utility lines. By Clara AJMAR, Interior Design & Landscape Specialist (updated June 2026) Shower room and laundry room: two independent spaces, designed and optimized together around the linesLire la suite…