How to Plan 310 sq ft to Create an Entryway, a Bathroom and a Master Suite with Closet : Two Floor Plan Scenarios
2026-06-25
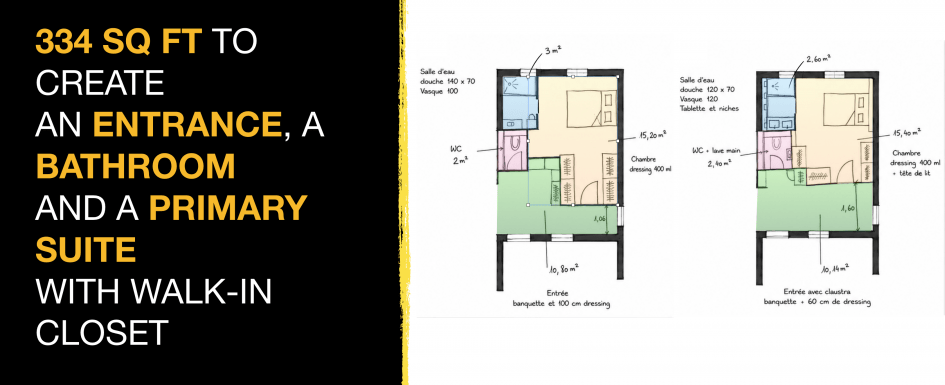
310 sq ft underused in a 1,400 sq ft house. The goal: create a real entryway with storage and seating, a private bathroom, a wet room, a master bedroom with closet and comfortable circulation between living and sleeping areas. Two floor plan scenarios were drawn before settling on the final version. By Mathieu REY, Interior Design Specialist (updated June 2026) 310 sq ft. Two scenarios. One project to build — which layout to choose? Contents1. Assessment: constraints, plumbing and real margins2. Scenario 1 floor plan3. Scenario 2 floor plan4. Version 3: the revised plan5. 3D interior rendering: the project version6. Frequently asked questions Mathieu walksLire la suite…