
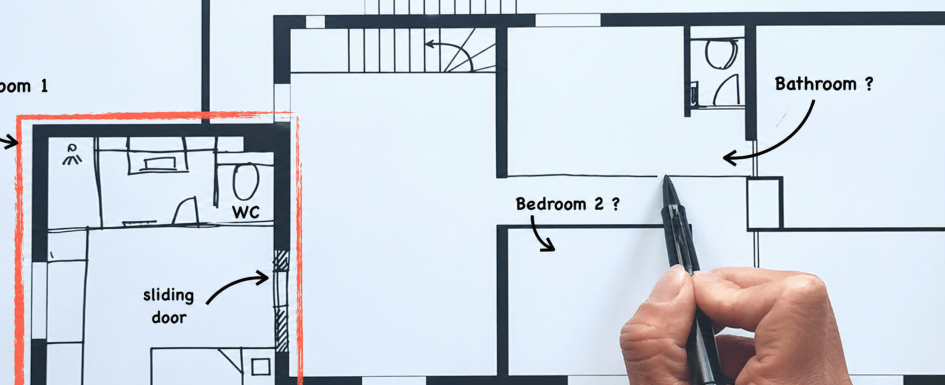
145 m² house floor plan: how to create 4 bedrooms and 2 master suites on the upper floor
2026-04-30
How do you transform the upper floor of a 145 m² house to create 4 bedrooms, including 2 master suites, 3 bathrooms with WC and a coherent living area? That is the challenge of this project: completely redesigning the layout of an existing first floor so that three parameters that cannot be negotiated separately all work together – the volumes, the wet rooms and the technical networks. In this type of project, technical constraints directly shape architectural decisions. You do not draw the partition walls first and look for the pipework afterwards. The same principles that guide the design of a family bathroom apply hereLire la suite…