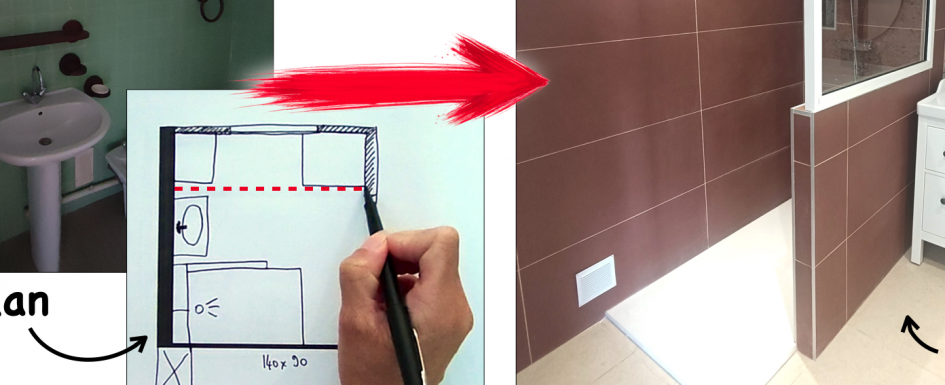
SDB 4m2 ON DÉCLOISONNE !?

The bathroom was too small. But right behind the wall, a 22 sq ft closet was sitting unused. By removing the partition and rethinking the layout from scratch, we turned a cramped space into a 65 sq ft bathroom with a large walk-in shower, built-in niches, and real storage. Here is how the project was designed and built, step by step. By Mathieu, Certified Interior Architect (updated May 2026) A bathroom too small, an unused closet right next door — sometimes the solution is already in the walls. Contents1. Existing conditions: a 43 sq ft bathroom with a closet worth reclaiming2. How to expand aLire la suite…

room bathroom dressing elevation

A 270 sq ft lower-level floor plate with a small existing bathroom to redesign and an open volume to divide: this is the starting point of this project. The goal was to fit a complete master suite into that space, with an en-suite bathroom, walk-in closet, bedroom, and home office, without sacrificing natural light or circulation. For more floor plan projects by interior architects, browse our floor plan and space planning articles. By Mathieu, Certified Interior Architect – May 2026 270 sq ft is tight. Laid out right, it’s a complete master suite with everything you need. Contents1. Existing conditions: a 270 sq ft lower-levelLire la suite…

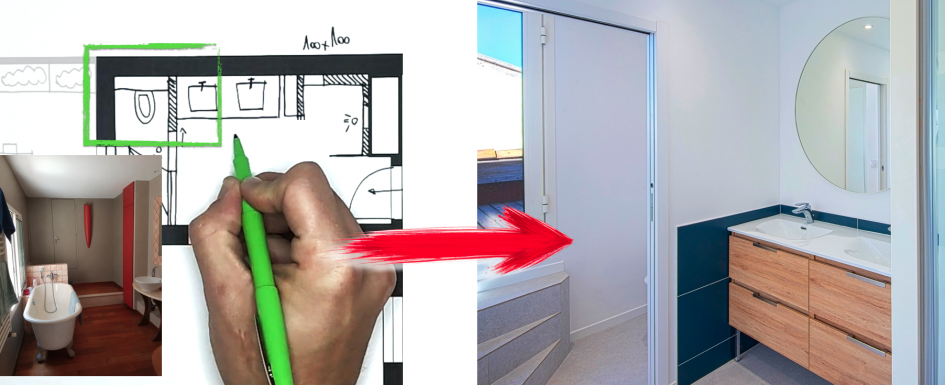
avant aprés chantier

A 91 sq ft bathroom split between a wet area and a 54 sq ft rooftop terrace, set on a mezzanine level with a sea view worth preserving: this was the starting point of this renovation project. The owner’s goal was clear from the very first design meeting: replace the bathtub with a large walk-in shower, create a self-contained enclosed toilet, and protect the sea view at all costs. Before launching this type of project, check out the key points to review before requesting a bathroom renovation quote. By Clara AJMAR, Certified Interior Architect & Landscape Designer DPLG – May 2026 A sea view isLire la suite…

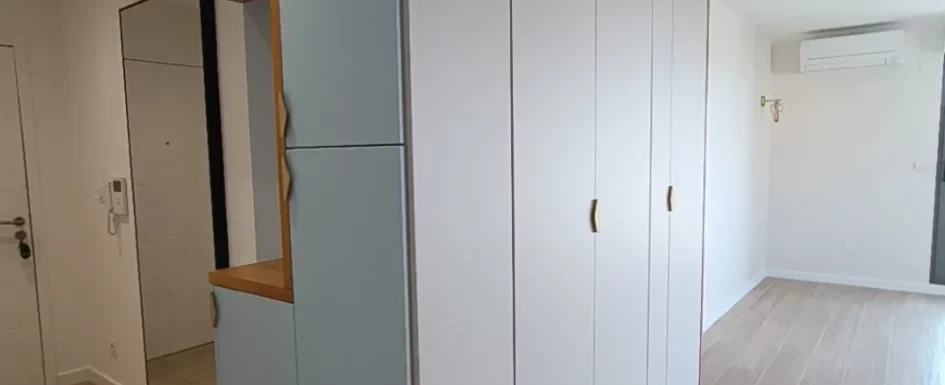
after custom entryway unit bench mirror

Creating a real entryway in a narrow hallway is entirely doable — the key is designing around how people actually use the space, not around the furniture. This project shows how a built-in hallway storage unit can structure the passage, deliver generous storage and add lasting design character, all without blowing the budget. Find more interior design tips for turning tight spaces into genuine assets. By Clara AJMAR, interior architect & landscape designer DPLG – May 2026 A hallway without an entry is just a hallway. The difference is in how you think about it. Contents1. Starting point: a long, dark hallway with no definedLire la suite…

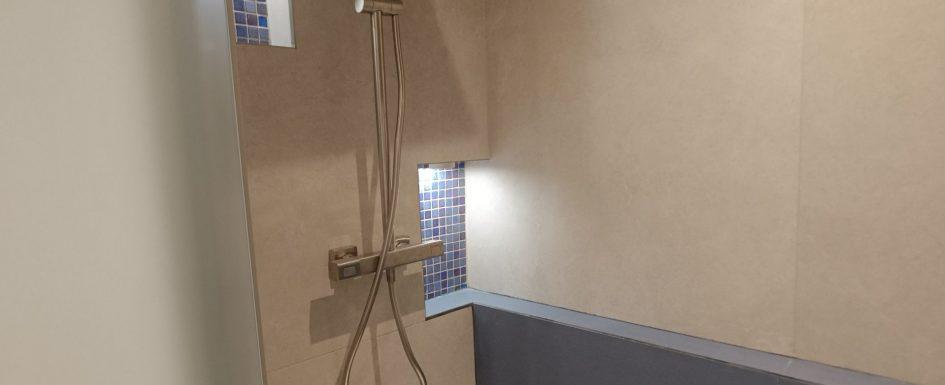
Rénovation salle de bain double niches

The starting point for this project was straightforward: replace an old bathtub with a spacious walk-in shower. What made it interesting was the approach — using the job’s own constraints to improve the layout rather than fighting them. Plumbing lines became a built-in shelf. An ugly structural bump became two tiled niches. That’s what designing with constraints looks like in practice. Before starting any bathroom remodel, check out the key points to review before requesting a bathroom renovation quote to avoid the costs that most estimates miss. By Clara AJMAR, interior architect & landscape designer DPLG – May 2026 A job constraint, well integrated, becomesLire la suite…